
Golf Course
Address
3424 East Boundary Road, Lakeview Heights, BC
Price
$ 775,000
Property Attributes
- ID#10384230
- TypeSingle Family
- Listing Status Active
- MunicipalityLakeview Heights
- CityLakeview Heights
- AreaLakeview Heights
- NeighbourhoodWestbank Centre
- Postal CodeV4T 2H4
- Style
- Year Built1991
- Price$ 775,000
- Bedrooms3
- Bathrooms3
- Half Bathrooms0
- Sqr Footage2288
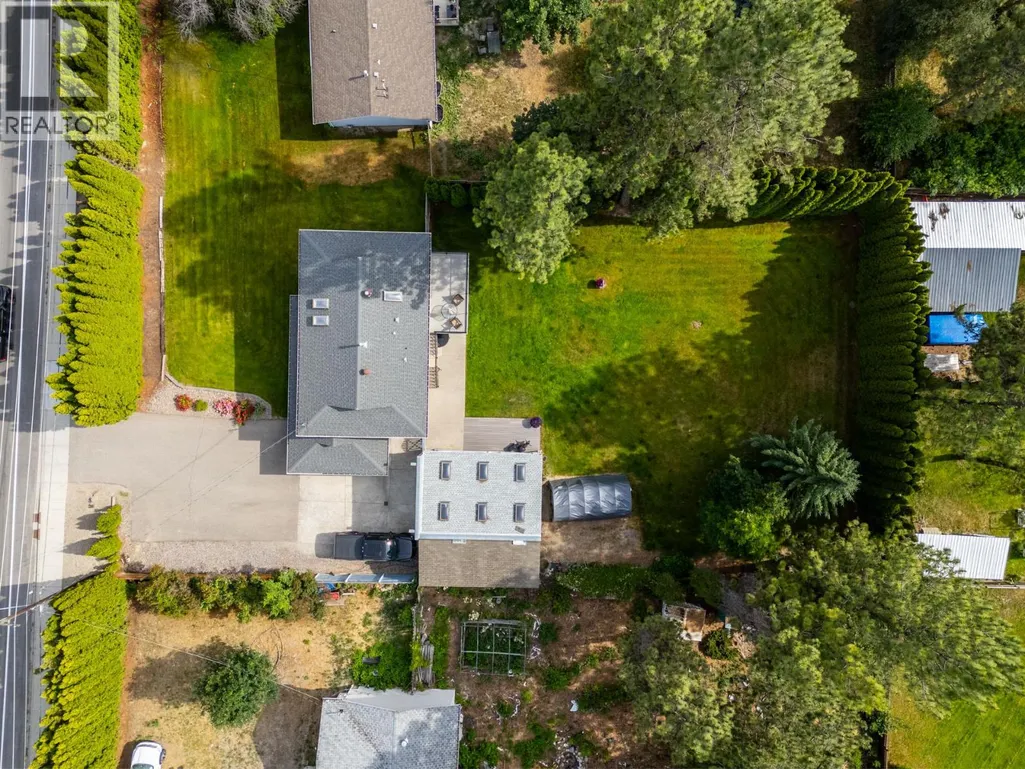
- Lot Size0.46 Acres
Data Source:
Canadian Real Estate Association (CREA)
Property Description
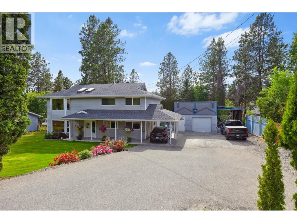
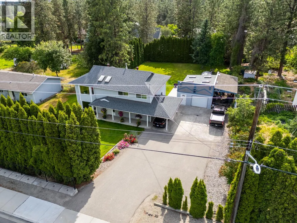
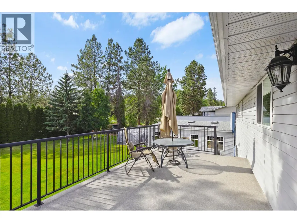
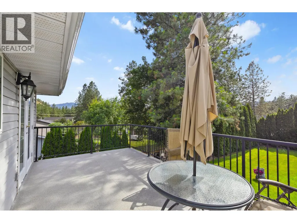
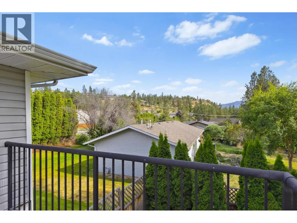
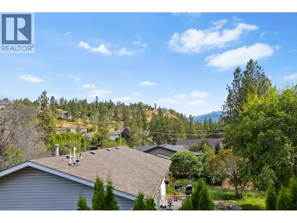
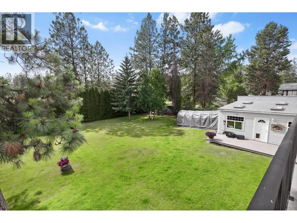
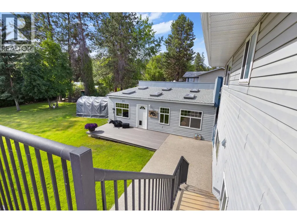
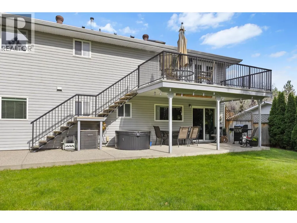
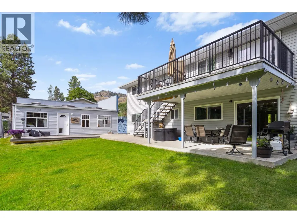
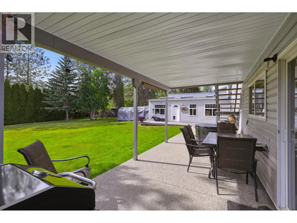
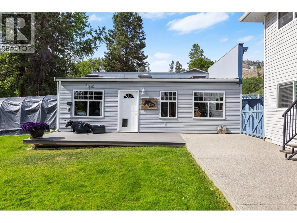
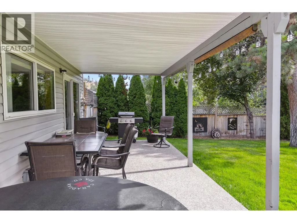
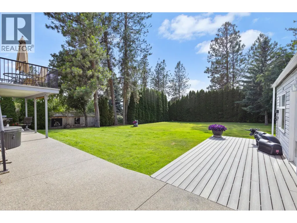
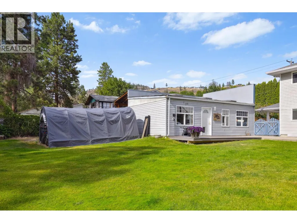
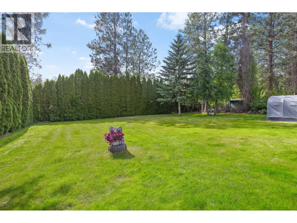
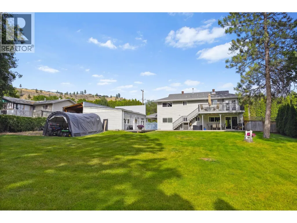
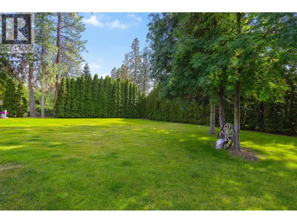
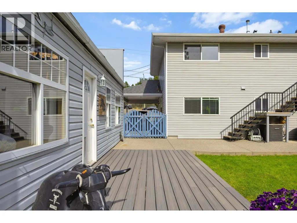
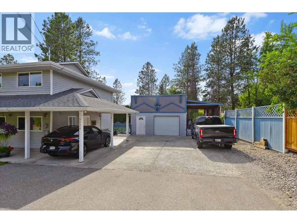
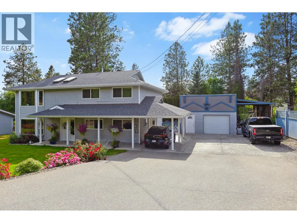
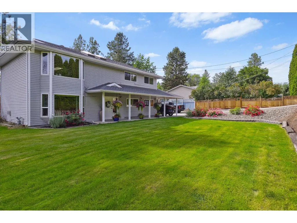
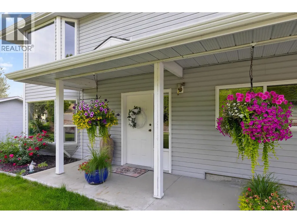
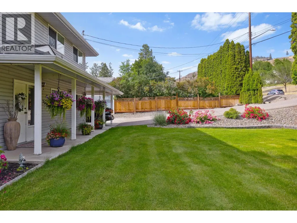
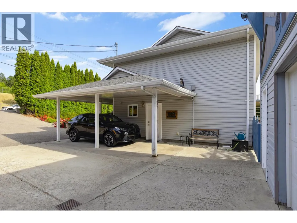
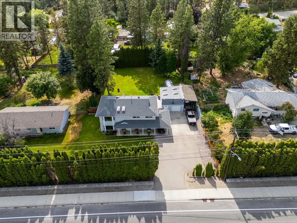
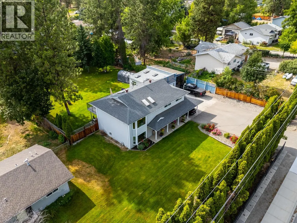
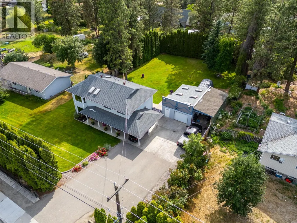
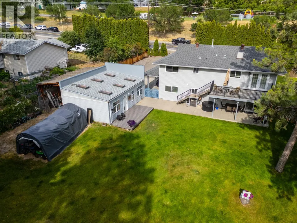
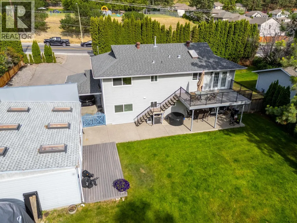
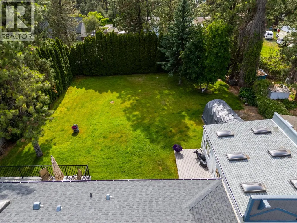
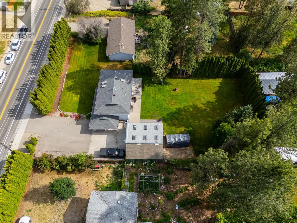
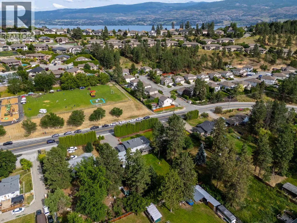
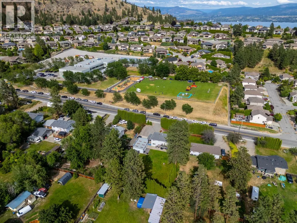
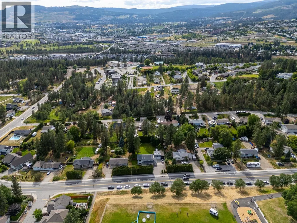
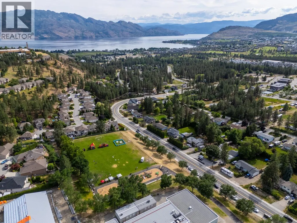
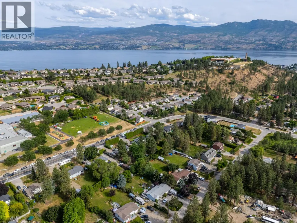
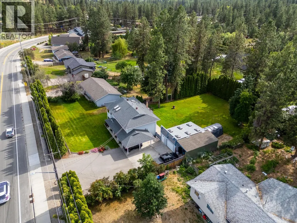
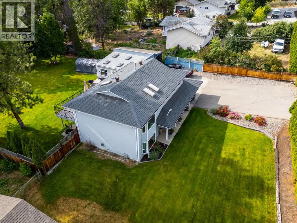
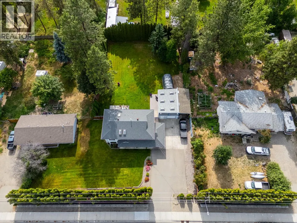
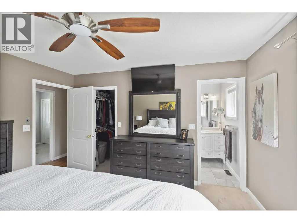
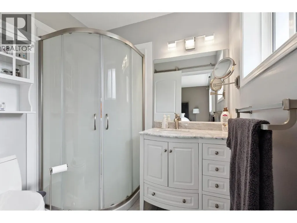
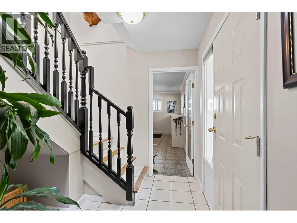
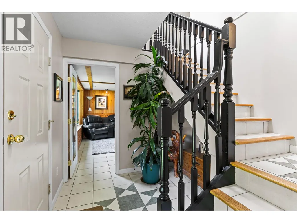
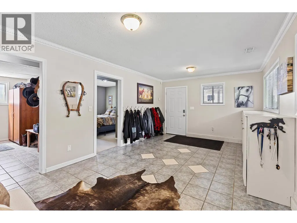
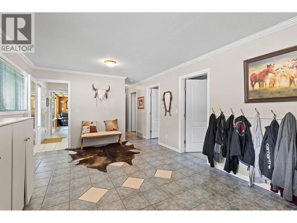
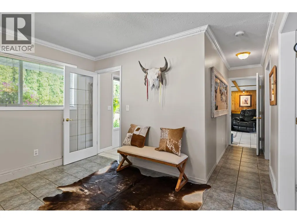
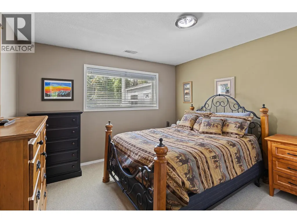
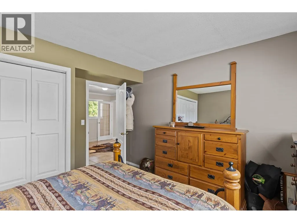
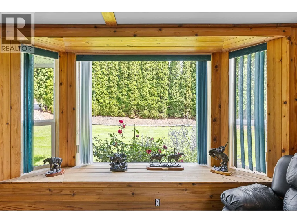
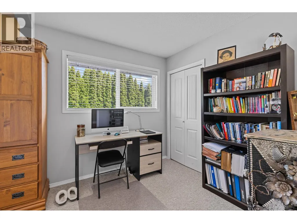
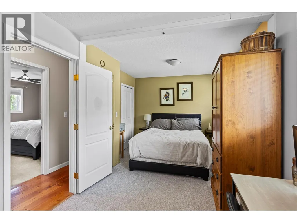
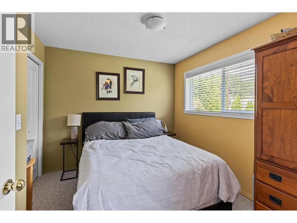
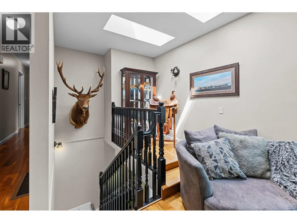
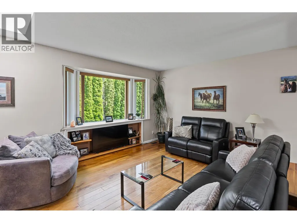
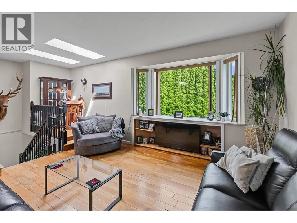
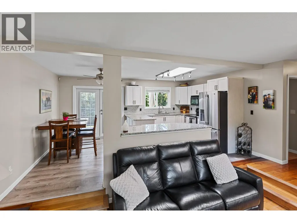
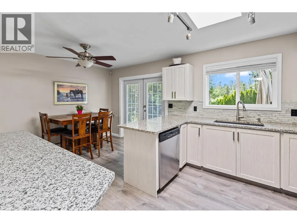
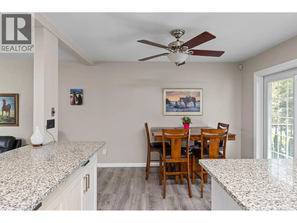
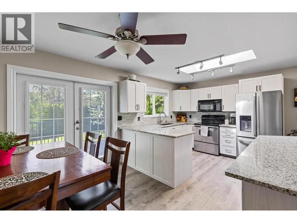
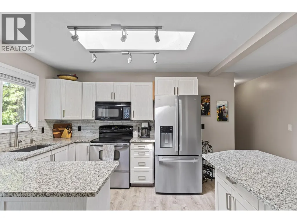
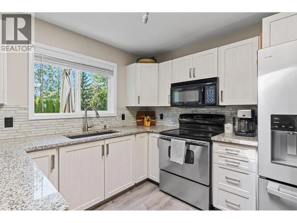
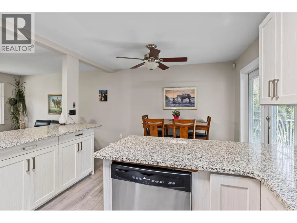
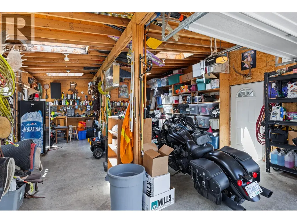
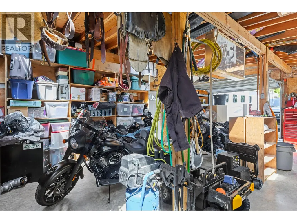
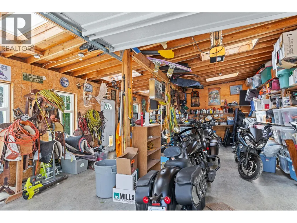
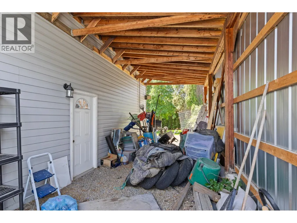
Exciting suite potential and room for the whole family on this beautifully updated property situated on close to half an acre! This spacious home offers 3 bedrooms with the potential for a 4th bedroom, making it ideal for growing families, multi-generational living, or added flexibility for a home office or guest space. The lower level features plumbing already roughed in for a second kitchen and an additional shower, offering excellent suite potential or comfortable accommodations for extended family. Recent updates include beautiful new quartz countertops, newer windows, resurfaced deck, all new fascia, and fresh Duradek for desirable low-maintenance outdoor living. The main home’s roof is approximately 5 years old, while the impressive 20 x 30 detached shop boasts a brand-new roof — perfect for hobbies, storage, or workspace needs. Outside, the upgraded irrigation system helps keep the expansive yard looking its best all season long. With plenty of space, thoughtful updates, and future potential, this property is packed with opportunity. (id:7434)
General Features
| Features | Level lot, Central island |
|---|---|
| Property Type | Single Family |
| Neighbourhood | Westbank Centre |
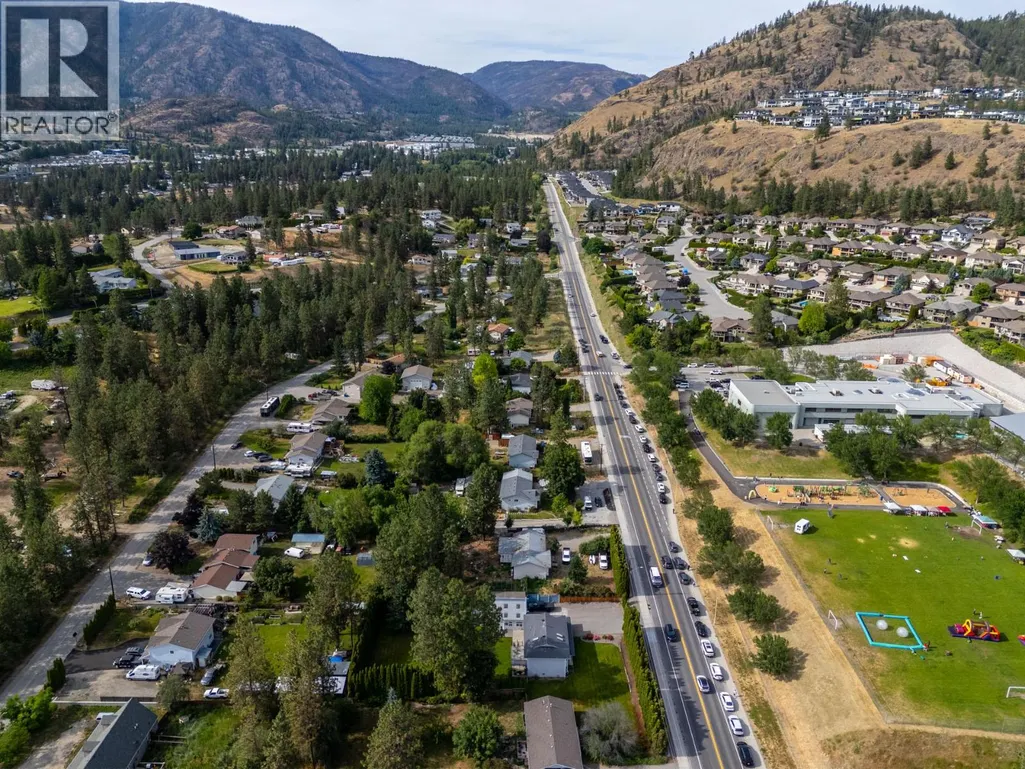
| Amenities | Golf Nearby, Recreation, Schools, Shopping |
| Building Appliances | Dishwasher, Dryer, Range - Electric, Microwave, Washer |
| Building Cooling Type | Central air conditioning |
| Parking Space Total | 1 |
| Building Type | House |
| Ownership Type | Leasehold/Leased Land |
| Building.StoriesTotal | 2 |
Interior Features
| Building Fireplace Present | True |
|---|---|
| Building Fireplace Total | 1 |
| Building Fireplace Type | Unknown |
| Building Heating Type | See remarks |
| Construction Style Attachment | Detached |
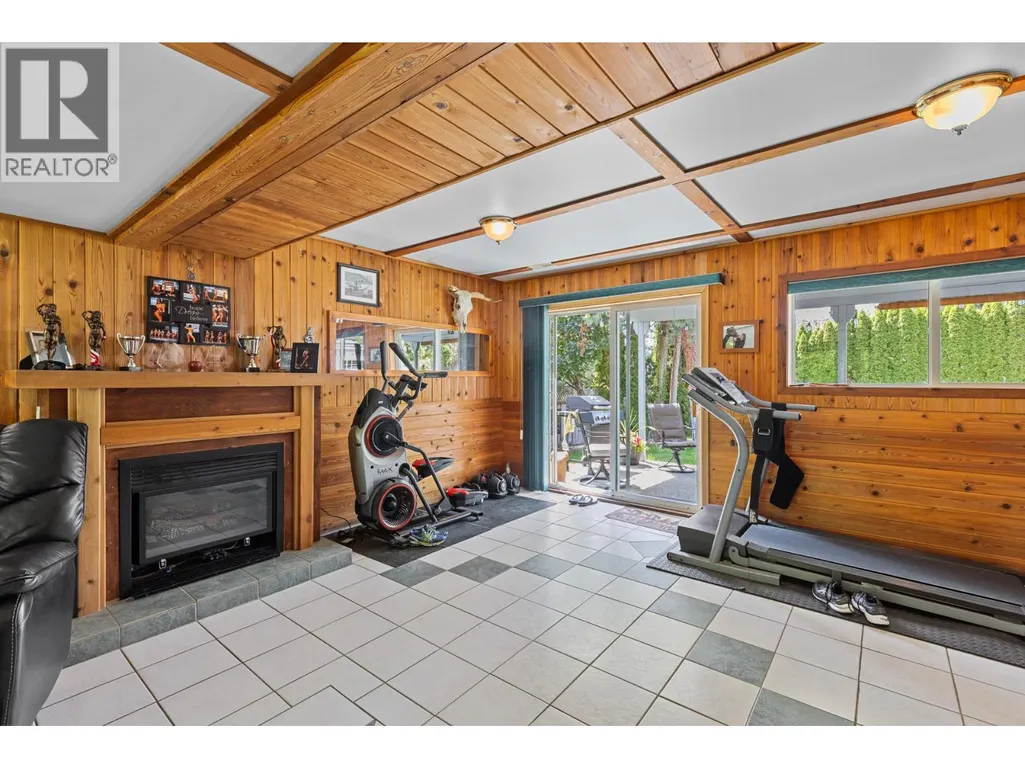
| Fireplace Fuel | Gas |
| Flooring Type | Carpeted, Ceramic Tile, Hardwood, Vinyl |
| Living Area Range | 2288 |
| Bedrooms | 3 |
Exterior Features
| Building Roof Material | Asphalt shingle |
|---|---|
| Building Roof Style | Unknown |
| Land Amenities | Golf Nearby, Recreation, Schools, Shopping |
| Landscape Features | Level |
| Sewer | Municipal sewage system |
| Exterior Finish | Vinyl siding |
| Fence Type | Fence |
Room Details
| Room | Dimensions | Level | Flooring | Details |
|---|---|---|---|---|
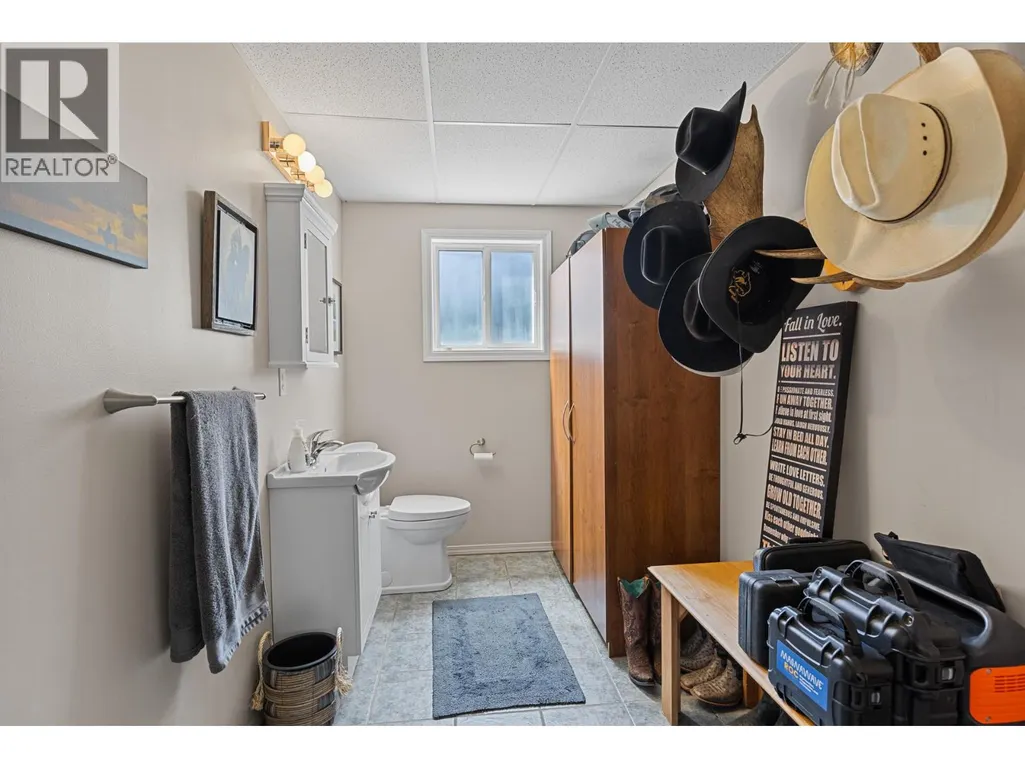
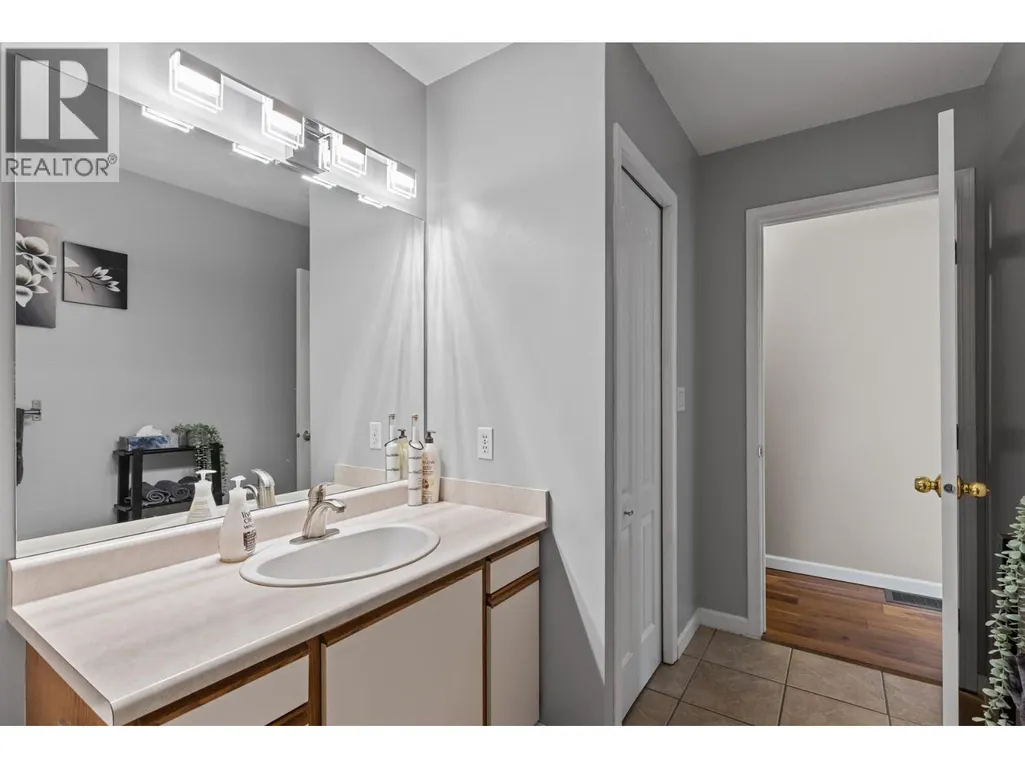
| 2pc Bathroom | 6'0'' x 12'10'' | Main level | ||
| 3pc Ensuite bath | 5'7'' x 6'5'' | Second level | ||
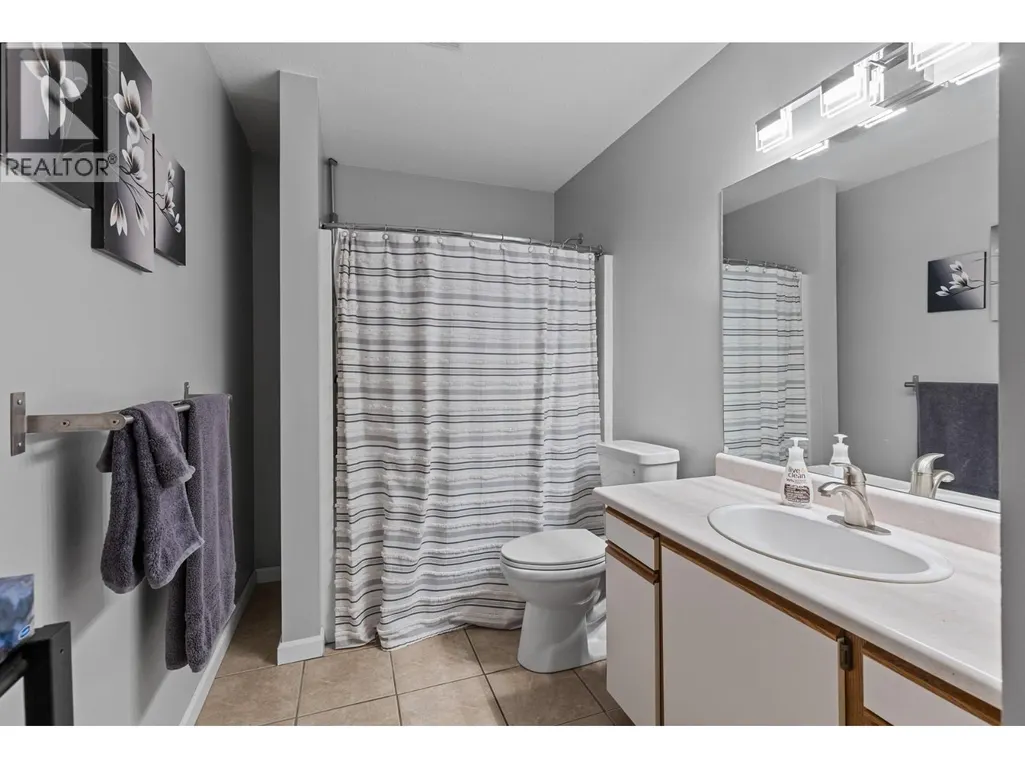
| 4pc Bathroom | 6'2'' x 12'9'' | Second level | ||
| Bedroom | 11'10'' x 12'10'' | Main level | ||
| Dining room | 8'0'' x 11'3'' | Second level | ||
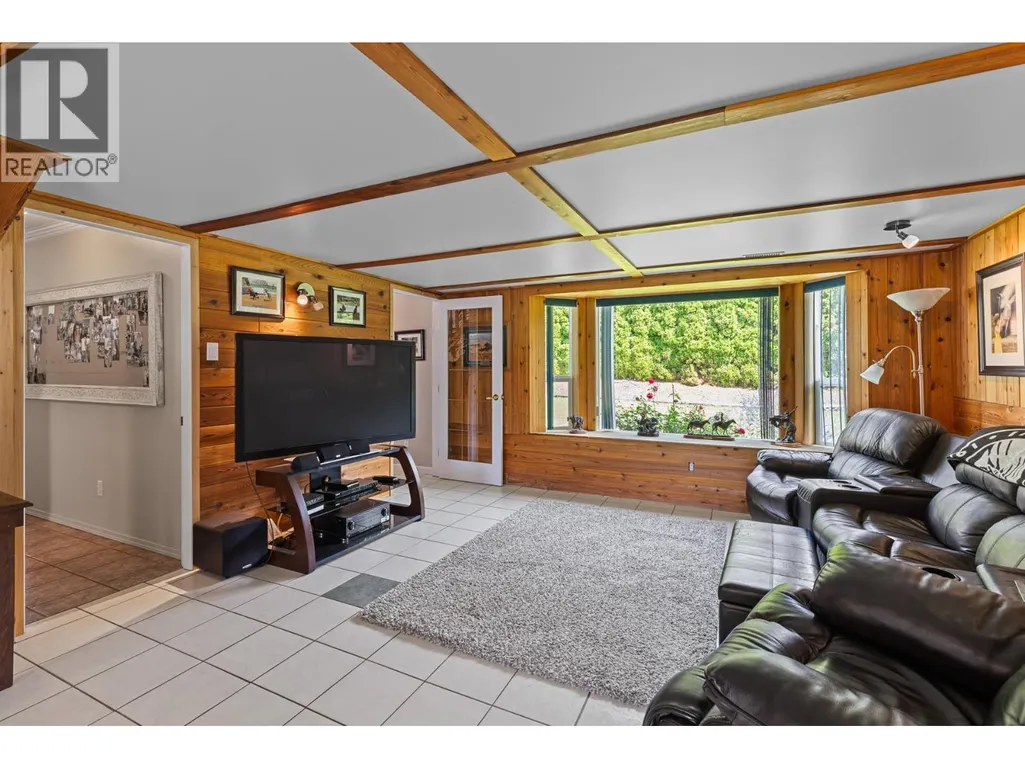
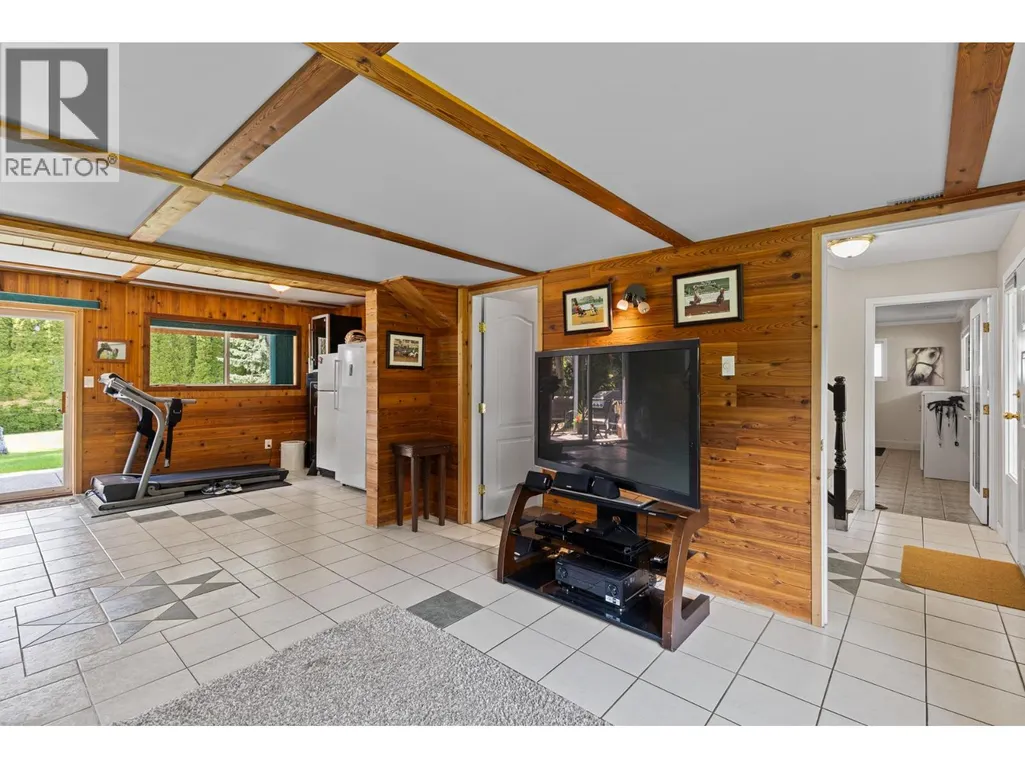
| Family room | 25'1'' x 17'5'' | Main level | ||
| Foyer | 18'3'' x 11'9'' | Main level | ||
| Kitchen | 9'9'' x 11'6'' | Second level | ||
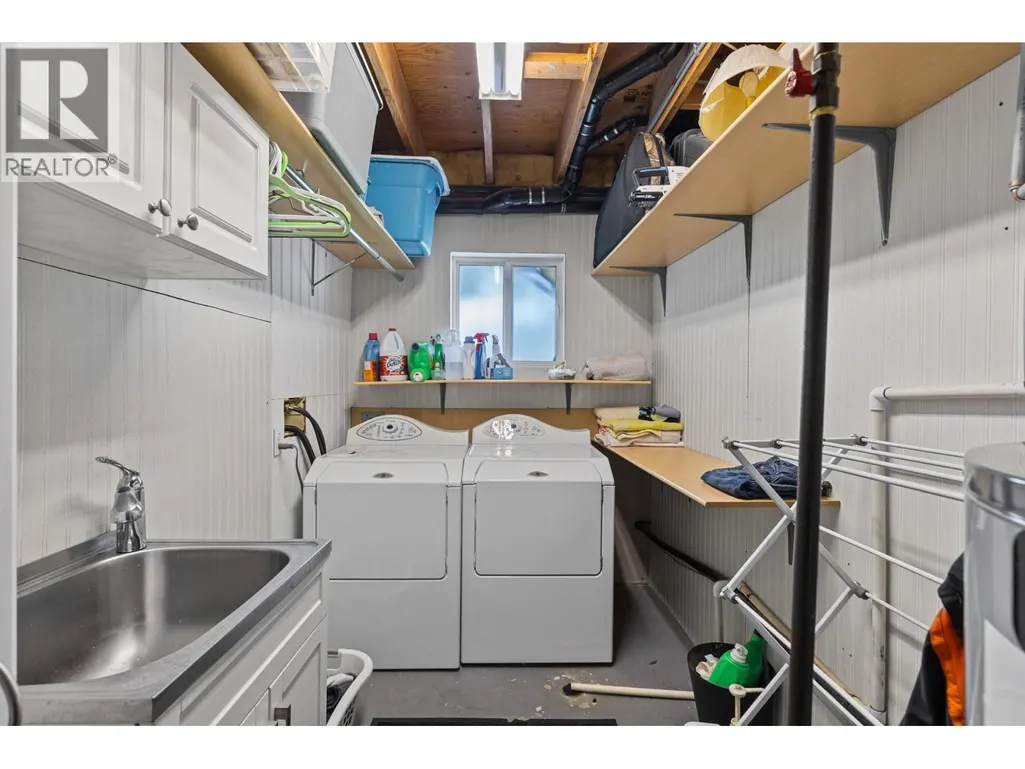
| Laundry room | 6'5'' x 12'10'' | Main level | ||
| Living room | 15'2'' x 13'8'' | Second level | ||
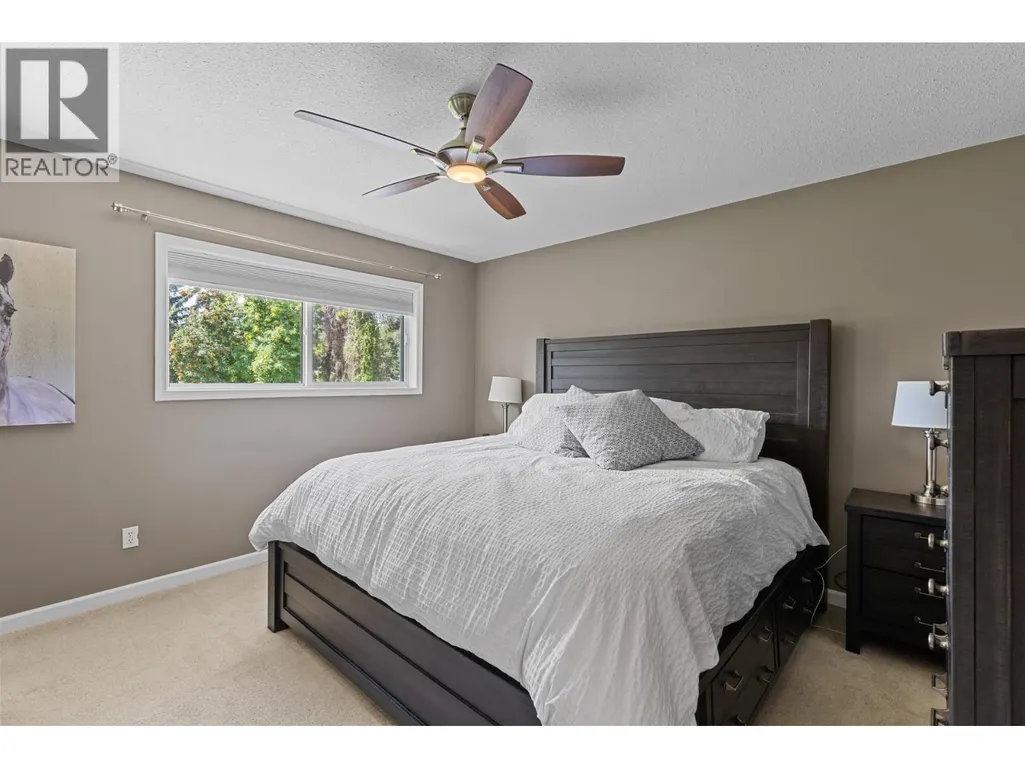
| Primary Bedroom | 11'4'' x 12'9'' | Second level |
Amenities
- Views
- New Construction
- Adult 55+
- Lease To Own
- No Strata Fees
- Furnished
- Primary On Main
- Air Conditioning
- Seller Finance
- Green
- Fixer Upper
- Horse
- Golf
- Fireplace
- Deck
- Garage
- Basement
- Pool

Property vs Single Family Average in V4T 2H4
Price
Year Built
In The Neighbourhood
Water Views
West Kelowna
$ 1,400,000
- Type
- Single Family
- Size
- 2,424 SqFt
- Rooms
- 5 Beds + 3 Baths
Realty One Real Estate Ltd
Water Views
West Kelowna
$ 1,095,000
- Type
- Single Family
- Size
- 1,684 SqFt
- Rooms
- 3 Beds + 2 Baths
Vantage West Realty Inc.
Primary On Main
West Kelowna
$ 789,000
- Type
- Single Family
- Size
- 2,624 SqFt
- Rooms
- 4 Beds + 2.5 Baths
Oakwyn Realty Okanagan
Water Views
West Kelowna
$ 6,150,000
- Type
- Single Family
- Size
- 5,322 SqFt
- Rooms
- 6 Beds + 6.5 Baths
Rival Realty Inc.
Water Views
West Kelowna
$ 698,800
- Type
- Single Family
- Size
- 2,504 SqFt
- Rooms
- 5 Beds + 3 Baths
Royal LePage Kelowna
Primary On Main
West Kelowna
$ 974,900
- Type
- Single Family
- Size
- 2,525 SqFt
- Rooms
- 3 Beds + 2 Baths
REMAX Kelowna
Water Views
West Kelowna
$ 2,800,000
- Type
- Single Family
- Size
- 4,419 SqFt
- Rooms
- 4 Beds + 3.5 Baths
Sotheby's International Realty Canada
Open House
West Kelowna
$ 849,000
- Type
- Single Family
- Size
- 2,266 SqFt
- Rooms
- 4 Beds + 2 Baths
Century 21 Assurance Realty Ltd
Views
West Kelowna
$ 685,000
- Type
- Single Family
- Size
- 2,086 SqFt
- Rooms
- 4 Beds + 2 Baths
Rival Realty Inc.
Views
West Kelowna
$ 1,195,000
- Type
- Single Family
- Size
- 3,984 SqFt
- Rooms
- 7 Beds + 5 Baths
REMAX Kelowna
Primary On Main
West Kelowna
$ 699,999
- Type
- Single Family
- Size
- 2,282 SqFt
- Rooms
- 4 Beds + 1.5 Baths
Royal LePage Kelowna
West Kelowna
$ 1,197,300
- Type
- Single Family
- Size
- 3,446 SqFt
- Rooms
- 6 Beds + 4 Baths
Royal LePage Kelowna
Water Views
West Kelowna
$ 699,900
- Type
- Single Family
- Size
- 2,835 SqFt
- Rooms
- 4 Beds + 3 Baths
Coldwell Banker Horizon Realty
