

Address
336 Main Road, Winterton, NL
Price
$ 179,000
Property Attributes
- ID#1300218
- TypeSingle Family
- Listing Status Active
- MunicipalityWinterton
- CityWinterton
- AreaWinterton
- Postal CodeA0A 3M0
- Style2 Level
- Year Built1955
- Price$ 179,000
- Bedrooms4
- Bathrooms1
- Half Bathrooms1
- Sqr Footage1780
Data Source:
Canadian Real Estate Association (CREA)
Property Description
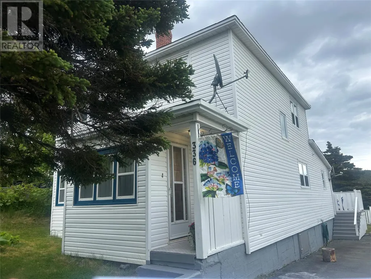
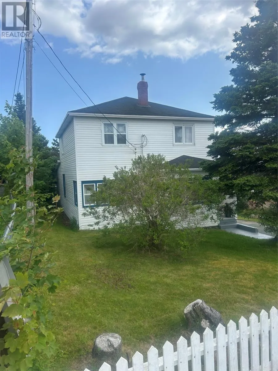
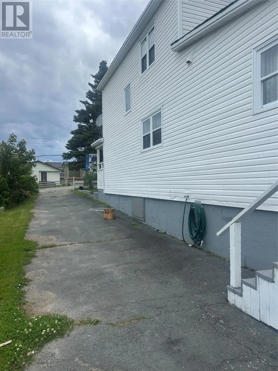
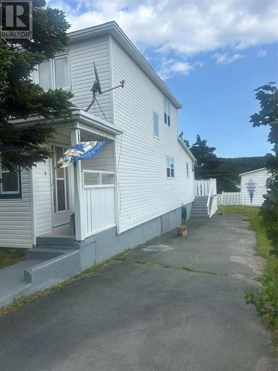
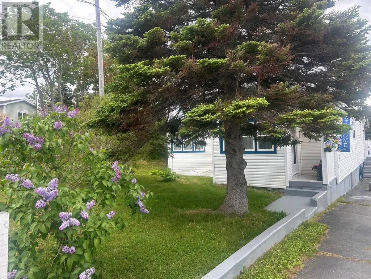
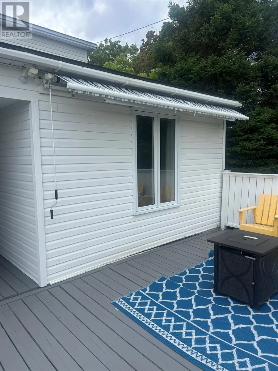
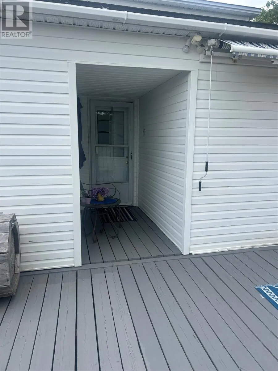
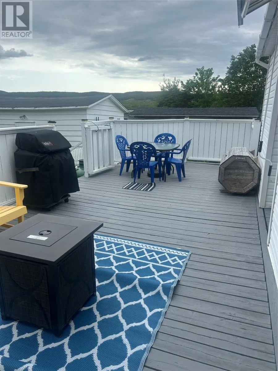
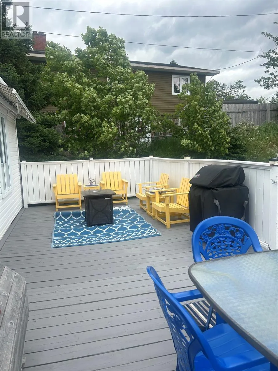
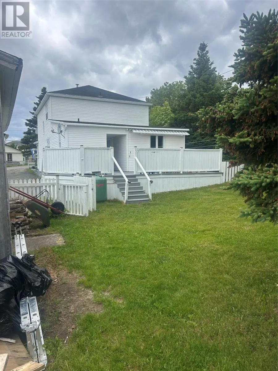
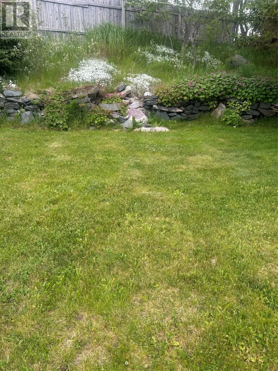
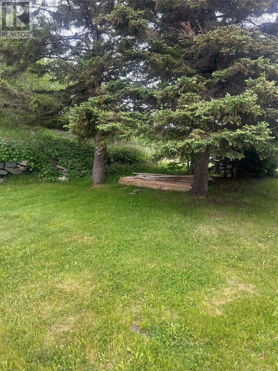
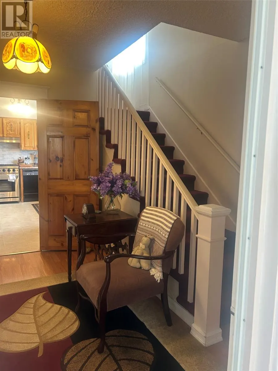
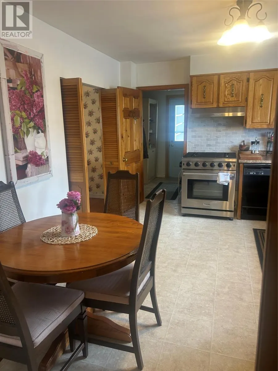
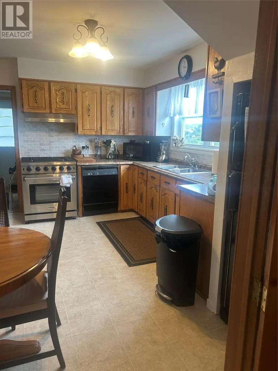
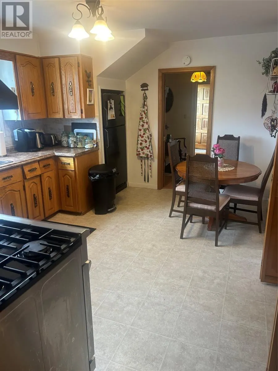
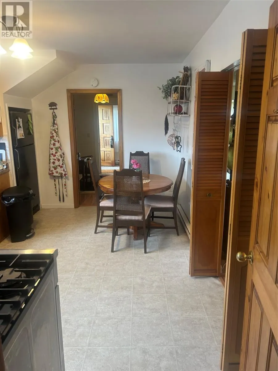
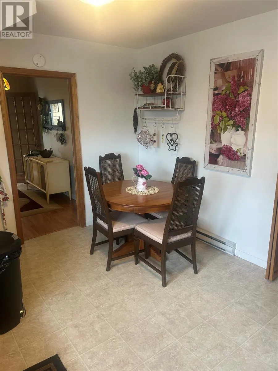
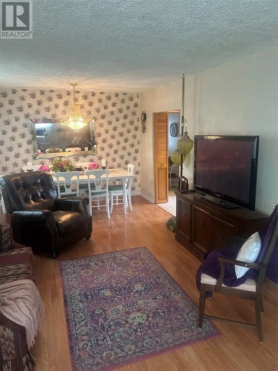
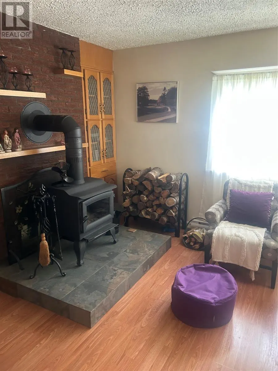
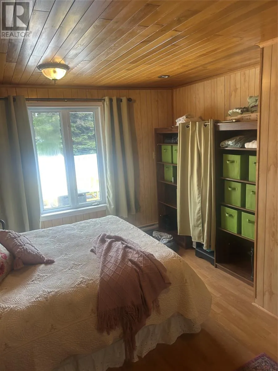
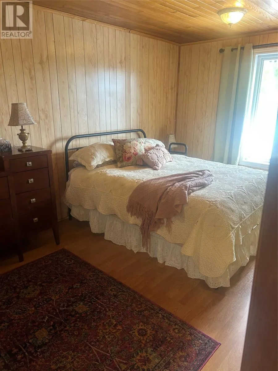
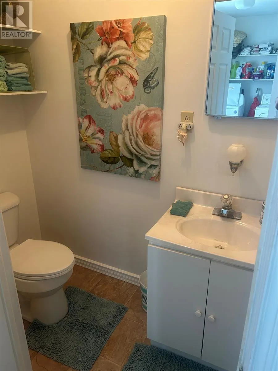
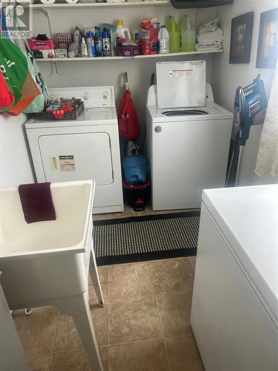
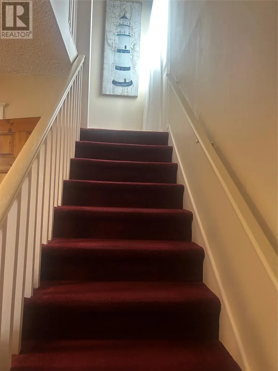
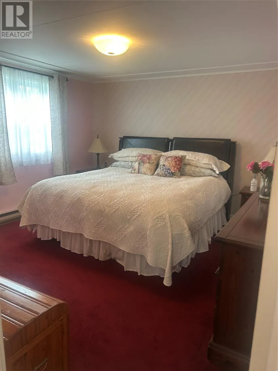
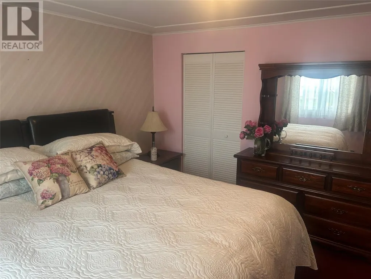
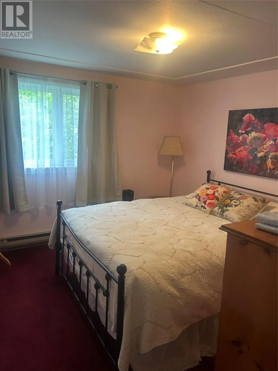
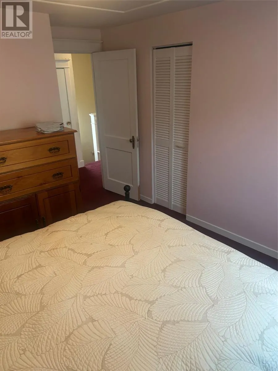
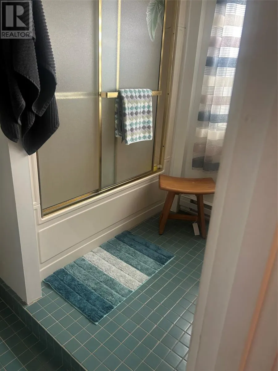
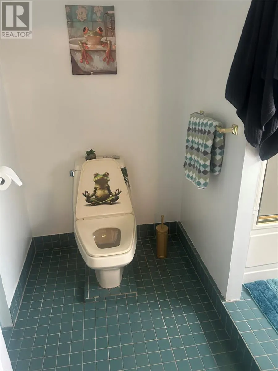
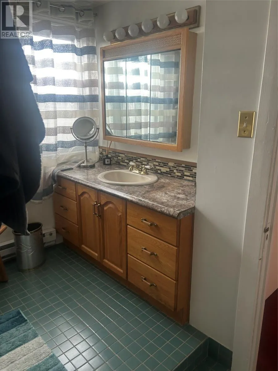
336 Main Rd., Winterton, Trinity Bay — This charming 4-bedroom, 1.5-bathroom 2 story sits on a beautifully landscaped lot in Winterton, just minutes from the ocean, 1hr 45 mins from St. John's. The main floor features a spacious living and dining area anchored by a cozy wood stove, a well-appointed kitchen with a propane stove, a main-floor bedroom, a half bath, and a convenient laundry room. Upstairs offers three additional bedrooms and a full 3-piece bath. Outside, enjoy a fully fenced backyard, a inviting deck with an awning, and lush trees and shrubs that create a peaceful, private retreat. Proximity to coastal scenery, beaches, and local amenities makes this home ideal for weekend getaways, year-round living, or a family residence. Being sold furnished (except for some personal belongings) Equipped with 9400 watt generator wired and ready to go if need be. Don't delay schedule your viewing today. (id:7434)
General Features
| Property Type | Single Family |
|---|---|
| Zoning Description | res |
| Building Appliances | Washer, Dryer |
| Building Architectural Style | 2 Level |
| Fixture | Drapes/Window coverings |
| Foundation Type | Concrete |
| Building Type | House |
| Ownership Type | Freehold |
| Building.StoriesTotal | 2 |
Interior Features
| Building Fireplace Present | True |
|---|---|
| Building Fireplace Type | Woodstove |
| Building Heating Fuel | Electric, Wood |
| Fireplace Fuel | Wood |
| Flooring Type | Carpeted, Laminate, Mixed Flooring, Other |
| Living Area Range | 1780 |
| Bedrooms | 4 |
Exterior Features
| Building Roof Material | Asphalt shingle |
|---|---|
| Building Roof Style | Unknown |
| Sewer | Municipal sewage system |
| Exterior Finish | Vinyl siding |
Room Details
| Room | Dimensions | Level | Flooring | Details |
|---|---|---|---|---|
| Bath (# pieces 1-6) | 2pc | Main level | ||
| Bedroom | 9.7 x 16 | Main level | ||
| Foyer | 10.4 x 9.2 | Main level | ||
| Kitchen | 14.11 x 11.5 | Main level | ||
| Living room/Dining room | 25.2 x 11.5 | Main level |
Amenities
- Views
- New Construction
- Adult 55+
- Lease To Own
- No Strata Fees
- Furnished
- Primary On Main
- Air Conditioning
- Seller Finance
- Green
- Fixer Upper
- Horse
- Golf
- Fireplace
- Deck
- Garage
- Basement
- Pool

Property vs Single Family Average in A0A 3M0
Price
Year Built
