
Views - Primary on Main

Address
94 Amber Drive, Whitbourne, NL
Price
$ 739,900
Property Attributes
- ID#1303359
- TypeSingle Family
- Listing Status Active
- MunicipalityWhitbourne
- CityWhitbourne
- AreaWhitbourne
- Postal CodeA0B 3K0
- Style
- Year Built2013
- Price$ 739,900
- Bedrooms1+2
- Bathrooms2
- Half Bathrooms1
- Sqr Footage3355
- Lot Size3 Acres
Data Source:
Canadian Real Estate Association (CREA)
Property Description
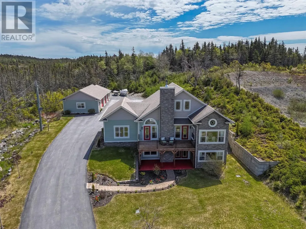
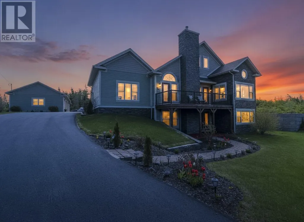
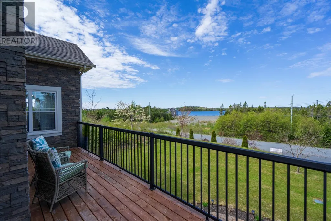
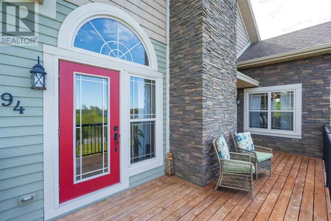
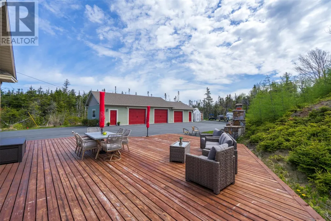
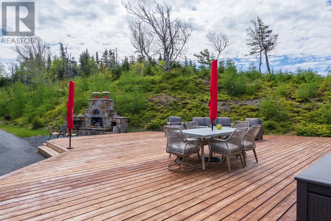
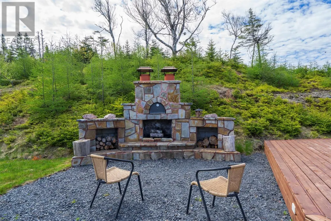
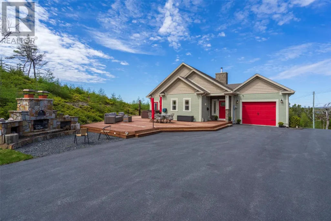
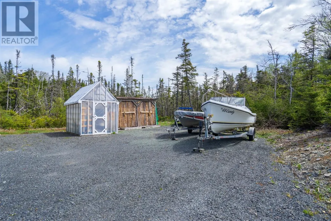
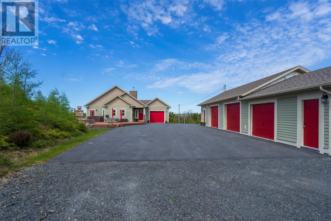
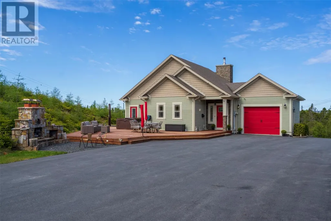
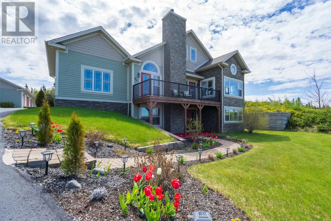
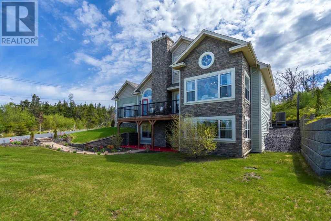
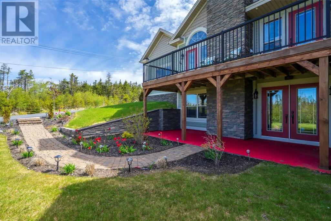
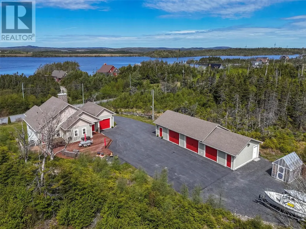
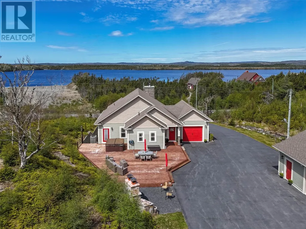
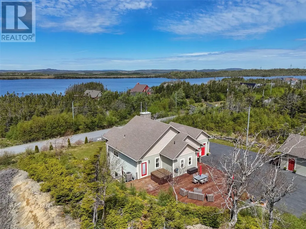
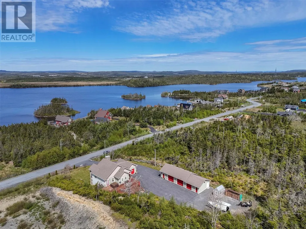
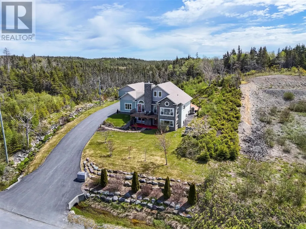
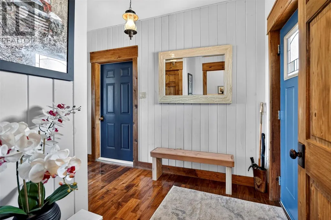
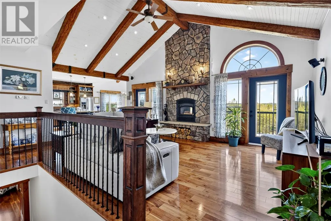
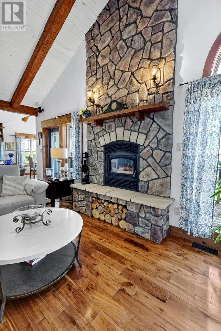
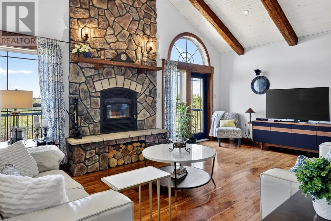
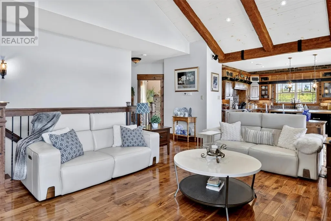
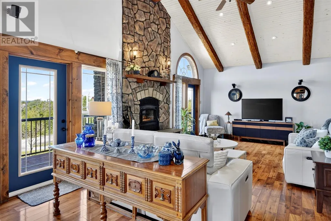
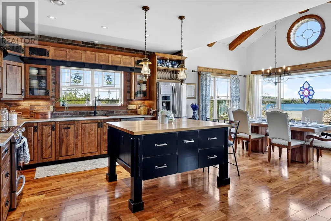
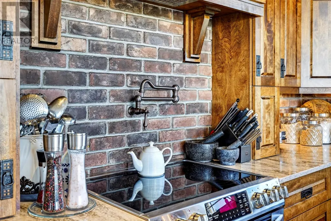
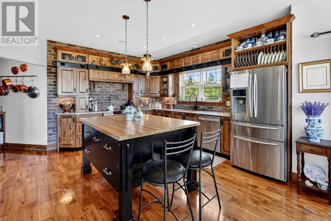
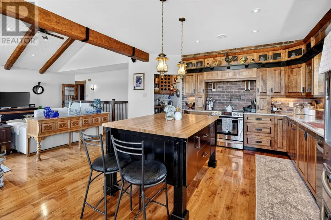
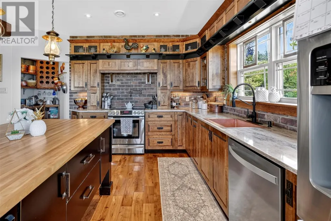
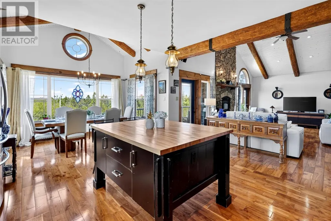
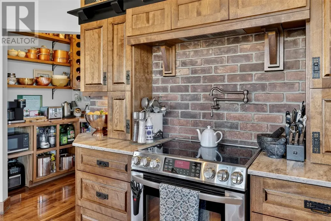
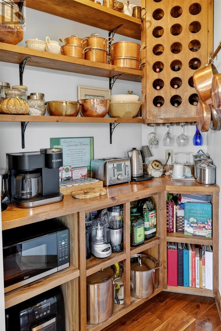
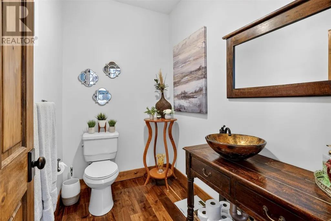
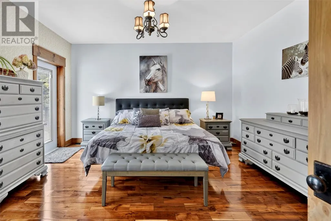
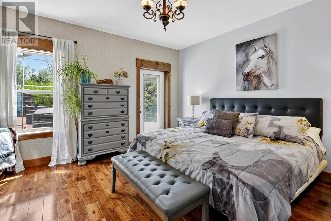
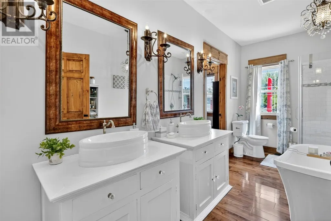
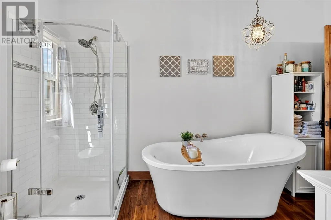
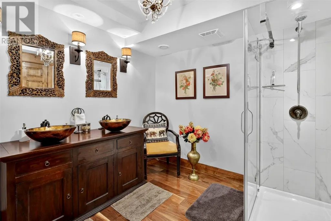
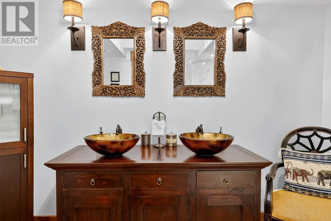
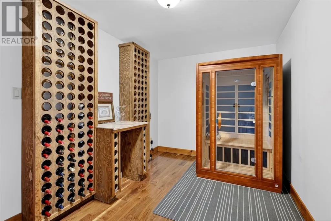
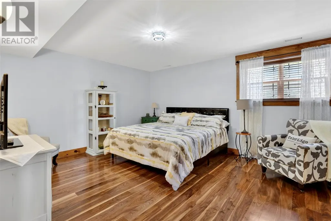
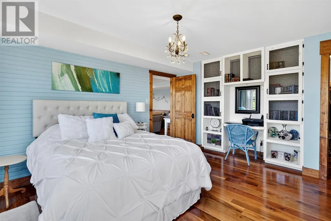
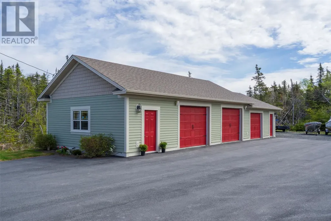
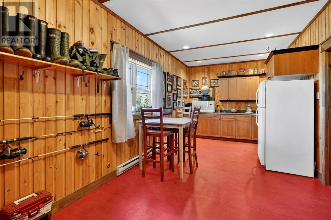
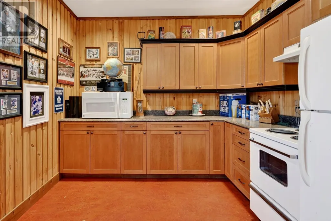
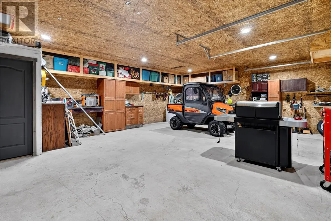
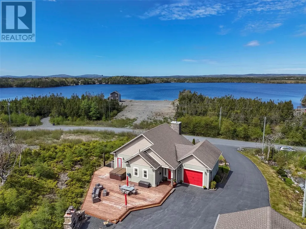
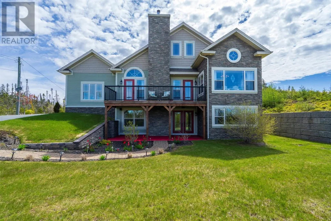
Welcome to 94 Amber Drive, a stunning executive home in sought-after Goose Pond Properties. Offering over 3,300 sq ft of living space, this exceptional property combines luxury, comfort, and recreation with beautiful pond views and access to two nearby resident-only pond access points, perfect for boating, kayaking, paddleboarding, and fishing. The main floor features an oversized porch, spacious foyer, attached garage access, laundry area, half bath, and an open-concept layout. The custom kitchen includes a pantry, pot filler, and abundant cabinetry. The dining area flows into the living room, highlighted by vaulted ceilings with rustic beams and a custom brick fireplace. The spacious primary suite offers a walk-in closet, spa-inspired ensuite, and direct access to the rear deck and hot tub. The fully developed lower level includes two large bedrooms with walk-in closets, a spacious custom bath, family room with electric fireplace, utility room, and an impressive wine/hobby room capable of storing approximately 270 bottles of wine. There is no shortage of storage throughout this home. Outside, enjoy your own private retreat featuring a custom brick outdoor fireplace, pizza oven, hot tub, and pond views. Built with quality and efficiency in mind, this home features Cape Cod siding, Icynene insulation, heat pump, surround sound inside and out, custom cabinetry, hardwood flooring, custom showers, freestanding bathtubs, solid wood and Gemstone interior doors, oversized rooms, and premium finishes throughout. The attached garage is complemented by an impressive 24x60 triple detached garage with a dedicated man cave, perfect for vehicles, recreational toys, hobbies, or workshop space. A rare opportunity to own a luxury property in one of Goose Pond's most desirable locations. (id:7434)
General Features
| Property Type | Single Family |
|---|---|
| Zoning Description | RES |
| Amenities | Recreation, Shopping |
| Building Appliances | Dishwasher, Refrigerator, Stove, Washer, Dryer |
| Building Type | House |
| Ownership Type | Freehold |
| Building.StoriesTotal | 1 |
Interior Features
| Building Fireplace Present | True |
|---|---|
| Building Fireplace Type | Woodstove |
| Building Heating Type | Heat Pump |
| Building Heating Fuel | Electric, Wood |
| Construction Style Attachment | Detached |
| Fireplace Fuel | Wood |
| Flooring Type | Hardwood |
| Living Area Range | 3355 |
| Bedrooms | 1+2 |
Exterior Features
| Structure | Patio(s) |
|---|---|
| ViewType | View |
| Building Roof Material | Asphalt shingle |
| Building Roof Style | Unknown |
| Land Amenities | Recreation, Shopping |
| Landscape Features | Landscaped |
| Sewer | Septic tank |
| Exterior Finish | Brick, Wood |
Room Details
| Room | Dimensions | Level | Flooring | Details |
|---|---|---|---|---|
| Bath (# pieces 1-6) | 2 PC | Main level | ||
| Bedroom | 13.7 X 15.5 | Basement | ||
| Dining room | 9.2 X 11.7 | Main level | ||
| Ensuite | 4 PC | Main level | ||
| Family room/Fireplace | 13.10 X 22.10 | Basement | ||
| Foyer | 7.8 X 10.7 | Main level | ||
| Hobby room | 8.10 X 14.11 | Basement | ||
| Kitchen | 14.2 X 14.5 | Main level | ||
| Laundry room | 7.8 X 7.9 | Main level | ||
| Living room/Fireplace | 22.3 X 22.6 | Main level | ||
| Not known | 4.10 X 6.4 | Main level | ||
| Primary Bedroom | 14.2 X 17.0 | Main level | ||
| Utility room | 9.1 X 10.7 | Basement |
Amenities
- Views
- New Construction
- Adult 55+
- Lease To Own
- No Strata Fees
- Furnished
- Primary On Main
- Air Conditioning
- Seller Finance
- Green
- Fixer Upper
- Horse
- Golf
- Fireplace
- Deck
- Garage
- Basement
- Pool

Property vs Single Family Average in A0B 3K0
Price
Year Built
