
Open House Sun, Sep 20th 02:00 PM - 04:00 PM
Address
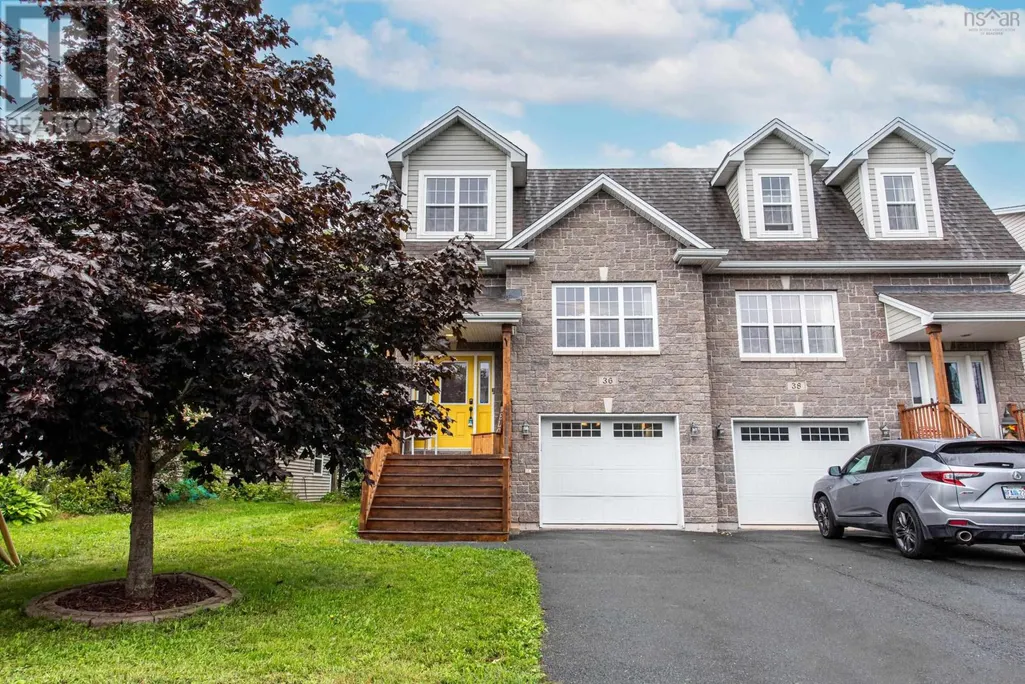
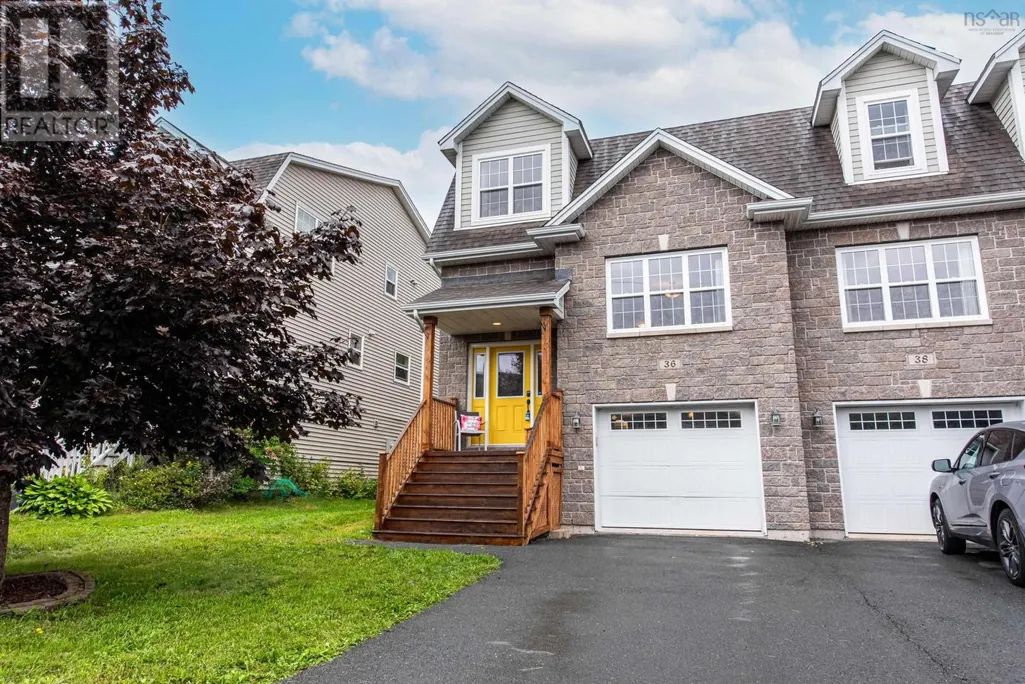
36 Lasalle Court, West Bedford, NS
Price
$ 699,900
Open House Sun, Sep 20th 02:00 PM - 04:00 PM
Property Attributes
- ID#202622777
- TypeSingle Family
- Listing Status Active
- MunicipalityWest Bedford
- CityWest Bedford
- AreaWest Bedford
- NeighbourhoodWest Bedford
- Postal CodeB4B 0H8
- Style
- Year Built2011
- Price$ 699,900
- Bedrooms3
- Bathrooms3
- Half Bathrooms1
- Sqr Footage2850
- Lot Size0.0889 Acres
Data Source:
Canadian Real Estate Association (CREA)
Property Description
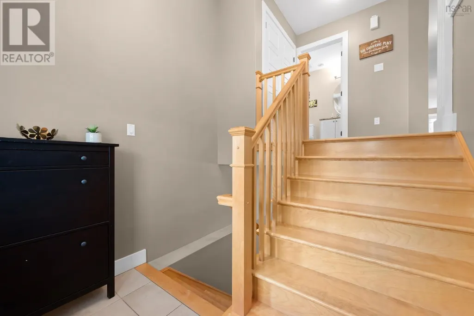
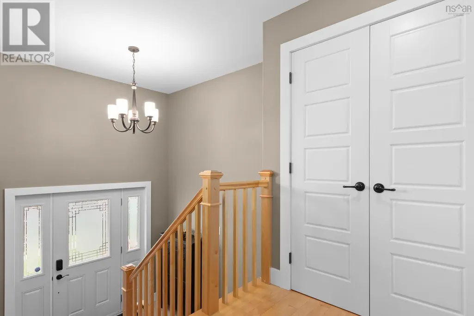
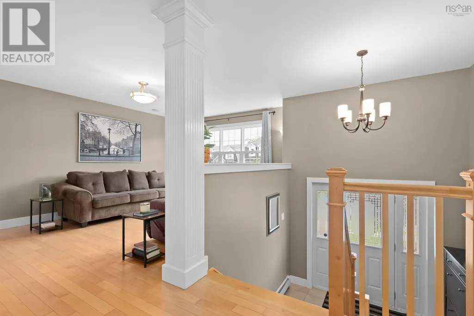
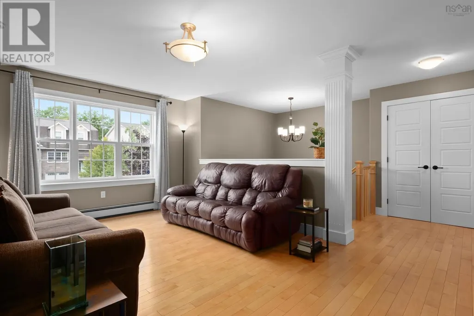
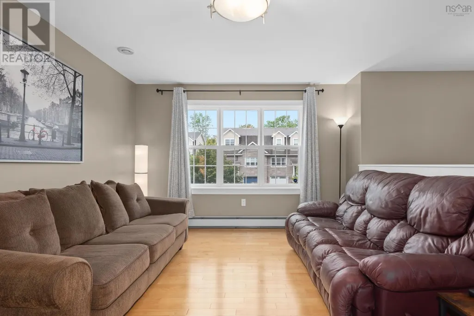
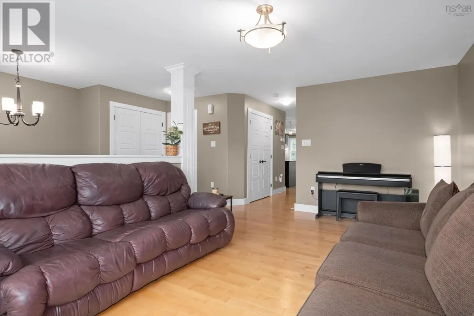
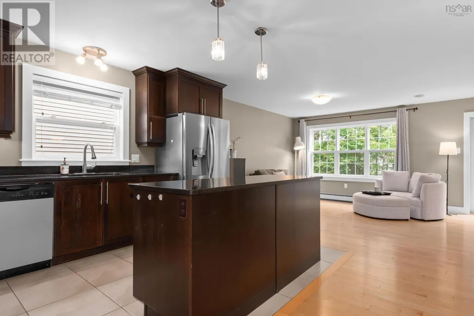
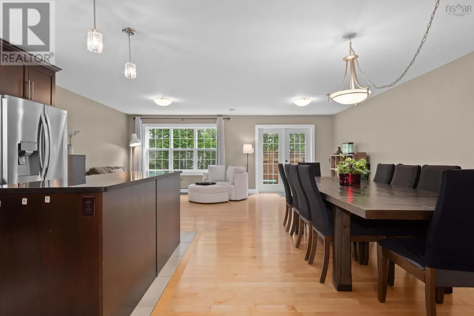
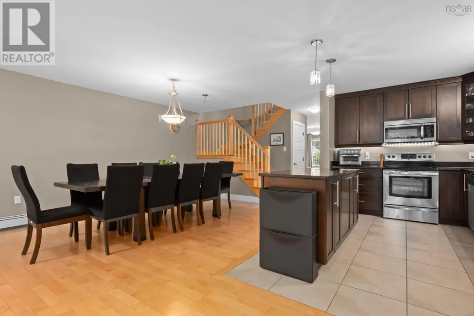
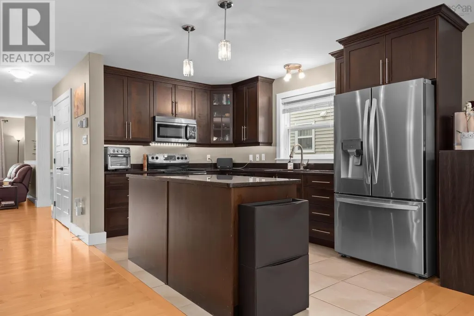
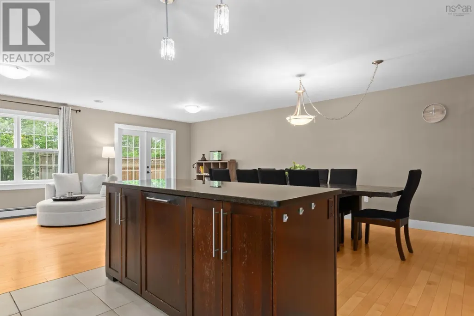
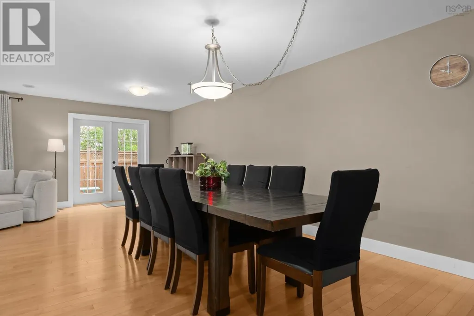
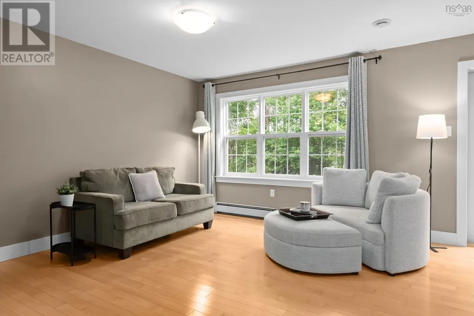
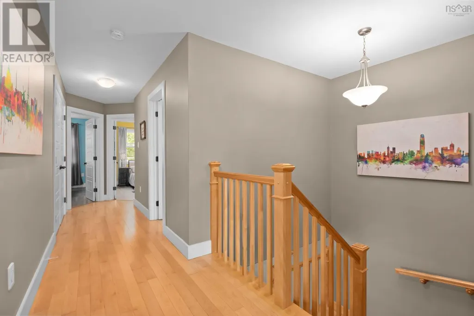
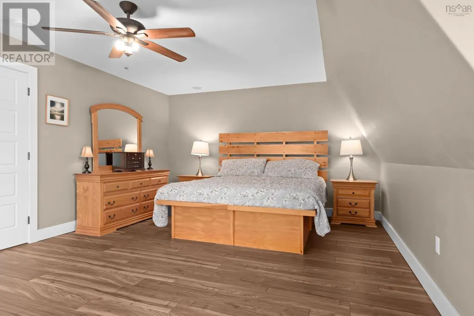
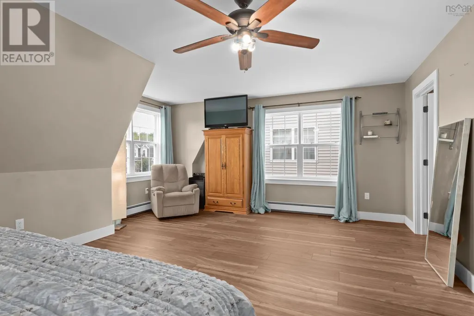
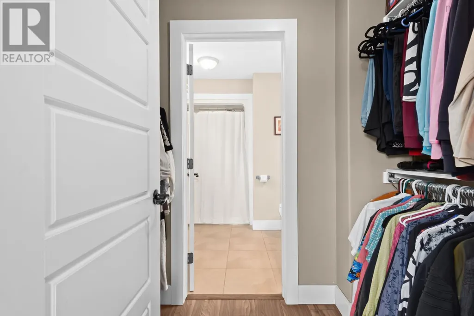
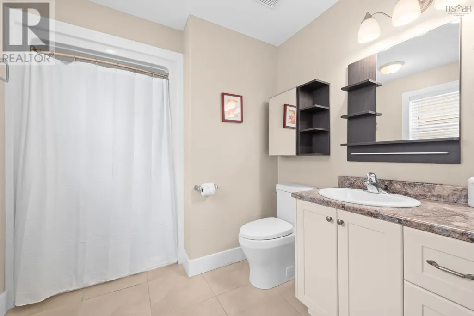
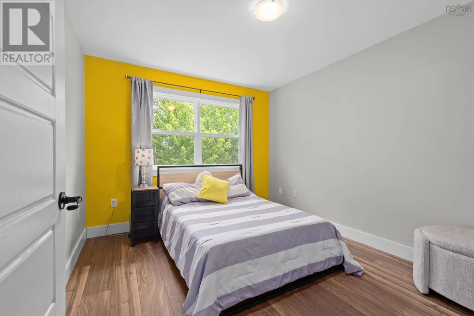
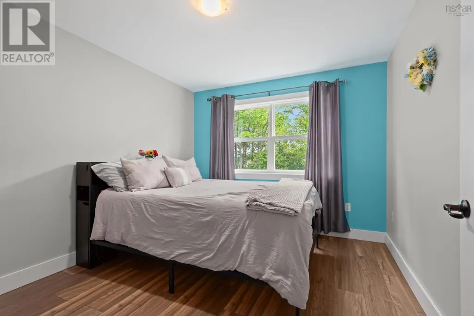
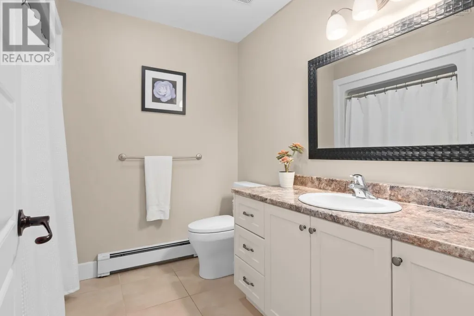
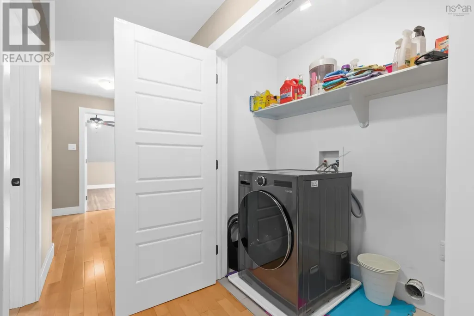
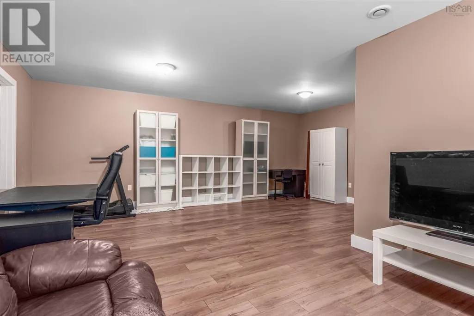
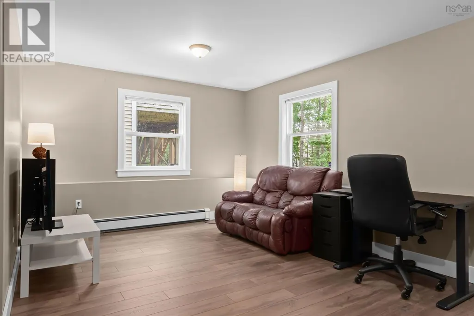
Welcome to this spacious and inviting home tucked away on a quiet cul-de-sac in The Parks of Bedford West. Offering approximately 2,850 square feet of finished living space, this is one of the largest semi detached homes in the area. This well-appointed property features generous-sized rooms and plenty of space for the whole family. The main level offers a comfortable family room and a well-equipped kitchen with granite countertops and stainless-steel appliances. Hardwood, laminate, and ceramic flooring flow throughout the home, providing both style and durability. Upstairs, youll appreciate the convenience of upper-level laundry, along with a spacious primary suite featuring a walk-through closet leading to a private ensuite. The fully finished basement adds even more versatility with a huge recreation roomideal for family gatherings, entertaining, a home gym, or a media space. Natural gas heating provides efficient year-round comfort. Located in the sought-after Parks of Bedford West, this home combines a peaceful cul-de- sac setting with generous living space and thoughtful features throughout. A great opportunity for families looking for room to grow in a welcoming community. (id:7434)
General Features
| Features | Level, Walk-In Closet |
|---|---|
| Community Features | Recreational Facilities, School Bus |
| Property Type | Single Family |
| CommunityName | West Bedford |
| Amenities | Park, Playground, Public Transit, Shopping |
| Building Appliances | Stove, Dishwasher, Dryer, Washer, Microwave Range Hood Combo, Refrigerator, Central Vacuum |
| Location Description | Hammonds Plains Road to Gary Martin Drive to Lasalle Court |
| Foundation Type | Poured Concrete |
| Building Type | House |
| Ownership Type | Freehold |
| Building.StoriesTotal | 2 |
Interior Features
| Building Fireplace Present | False |
|---|---|
| Building Heating Type | Baseboard heaters, Hot Water |
| Building Heating Fuel | Natural gas |
| Construction Style Attachment | Semi-detached |
| Flooring Type | Ceramic Tile, Hardwood, Laminate |
| Living Area Range | 2850 |
| Bedrooms | 3 |
Exterior Features
| Land Amenities | Park, Playground, Public Transit, Shopping |
|---|---|
| Landscape Features | Landscaped |
| Sewer | Municipal sewage system |
| Exterior Finish | Stone, Vinyl |
Room Details
| Room | Dimensions | Level | Flooring | Details |
|---|---|---|---|---|
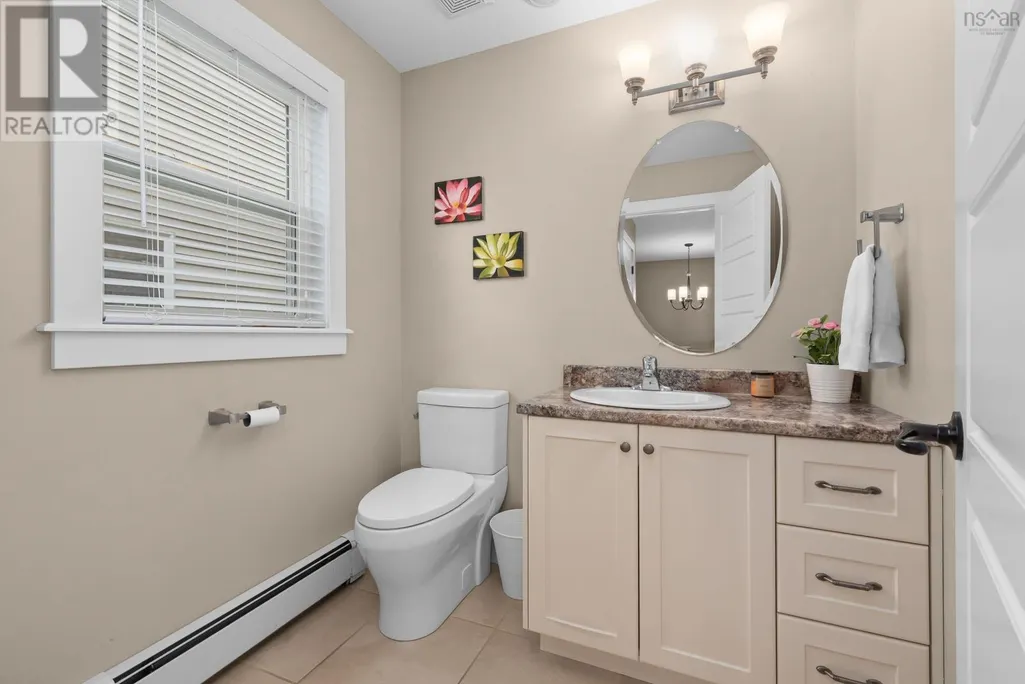
| 2pc Bathroom | 6.3 x 5.9 | Main level | ||
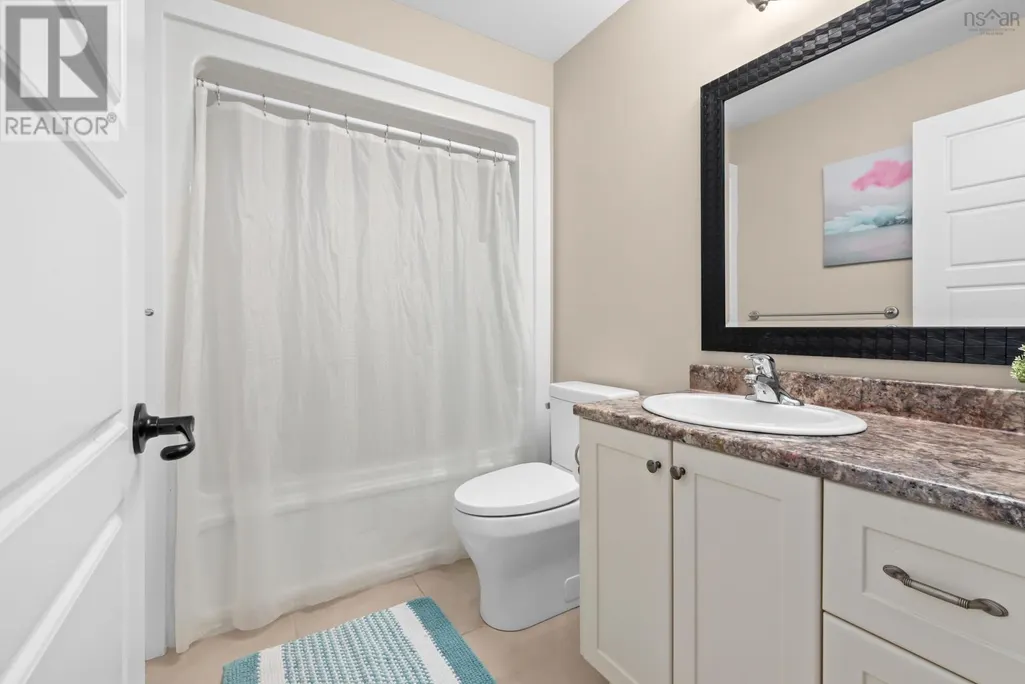
| 3pc Ensuite bath | 7.7 x 6.4 | Second level | ||
| 4pc Bathroom | 5.5 x 8 | Basement | ||
| Bedroom | 10.4 x 12.5 | Second level | ||
| Eat in kitchen | 22 x 13 | Main level | ||
| Family room | 22 x 12.9 | Main level | ||
| Living room | 11.6 x 17.6 | Main level | ||
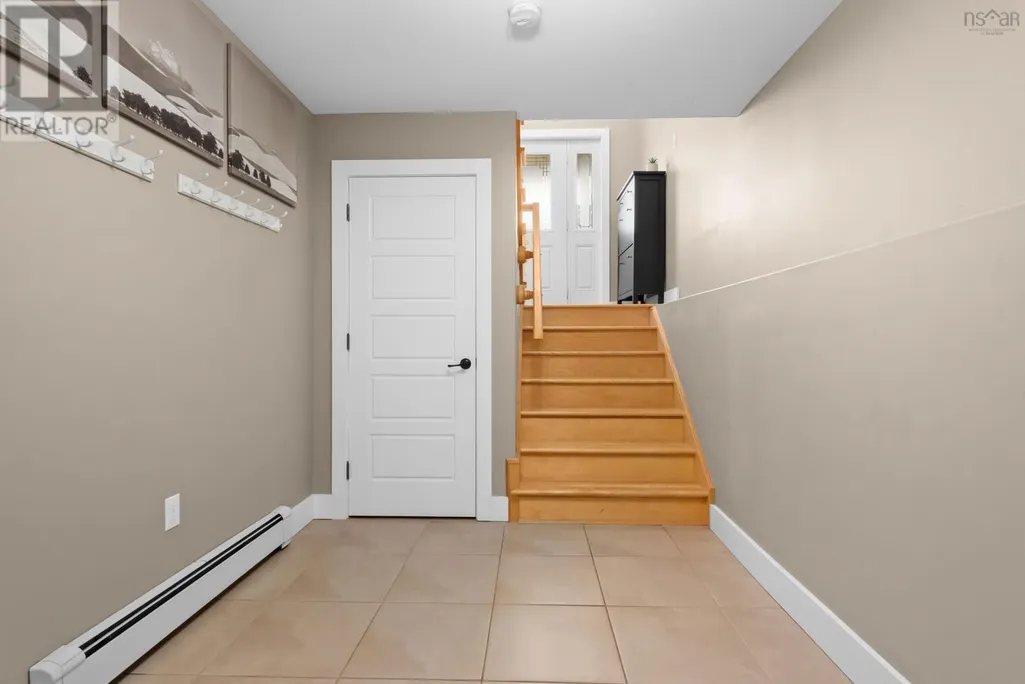
| Mud room | 7.8 x 11.4 | Basement | ||
| Primary Bedroom | 20.9 x 15.8 | Second level | ||
| Recreational, Games room | 20.7 x 12 + 11.6 x 8 Jog | Basement |
Amenities
- Views
- New Construction
- Adult 55+
- Lease To Own
- No Strata Fees
- Furnished
- Primary On Main
- Air Conditioning
- Seller Finance
- Green
- Fixer Upper
- Horse
- Golf
- Fireplace
- Deck
- Garage
- Basement
- Pool

Property vs Single Family Average in B4B 0H8
Price
Year Built
In The Neighbourhood
West Bedford
$ 1,064,900
- Type
- Single Family
- Size
- 3,239 SqFt
- Rooms
- 4 Beds + 3.5 Baths
Royal LePage Atlantic
Open House
West Bedford
$ 844,900
- Type
- Single Family
- Size
- 2,601 SqFt
- Rooms
- 4 Beds + 3.5 Baths
Royal LePage Atlantic
Open House
West Bedford
$ 834,900
- Type
- Single Family
- Size
- 2,601 SqFt
- Rooms
- 4 Beds + 3.5 Baths
Royal LePage Atlantic
West Bedford
$ 939,900
- Type
- Single Family
- Size
- 2,887 SqFt
- Rooms
- 5 Beds + 3.5 Baths
Royal LePage Atlantic
Open House
West Bedford
$ 829,900
- Type
- Single Family
- Size
- 2,601 SqFt
- Rooms
- 4 Beds + 3.5 Baths
Royal LePage Atlantic
West Bedford
$ 889,900
- Type
- Single Family
- Size
- 2,790 SqFt
- Rooms
- 5 Beds + 3.5 Baths
Royal LePage Atlantic
