
Open House Sat, Sep 19th 02:00 PM - 04:00 PM
Address
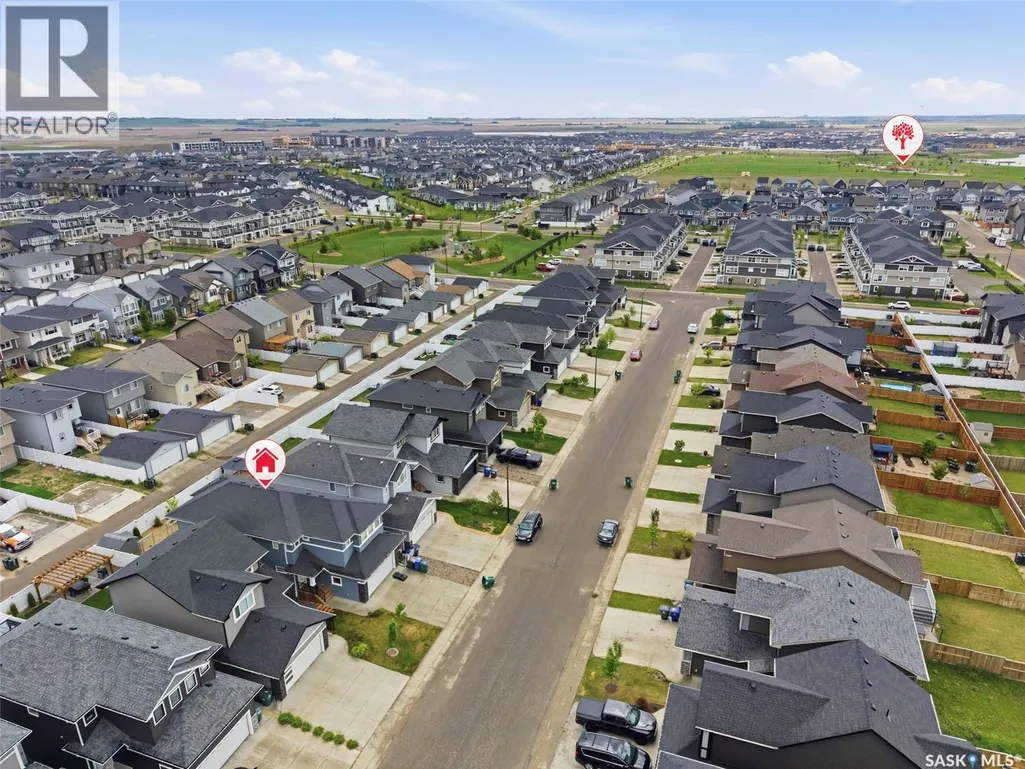
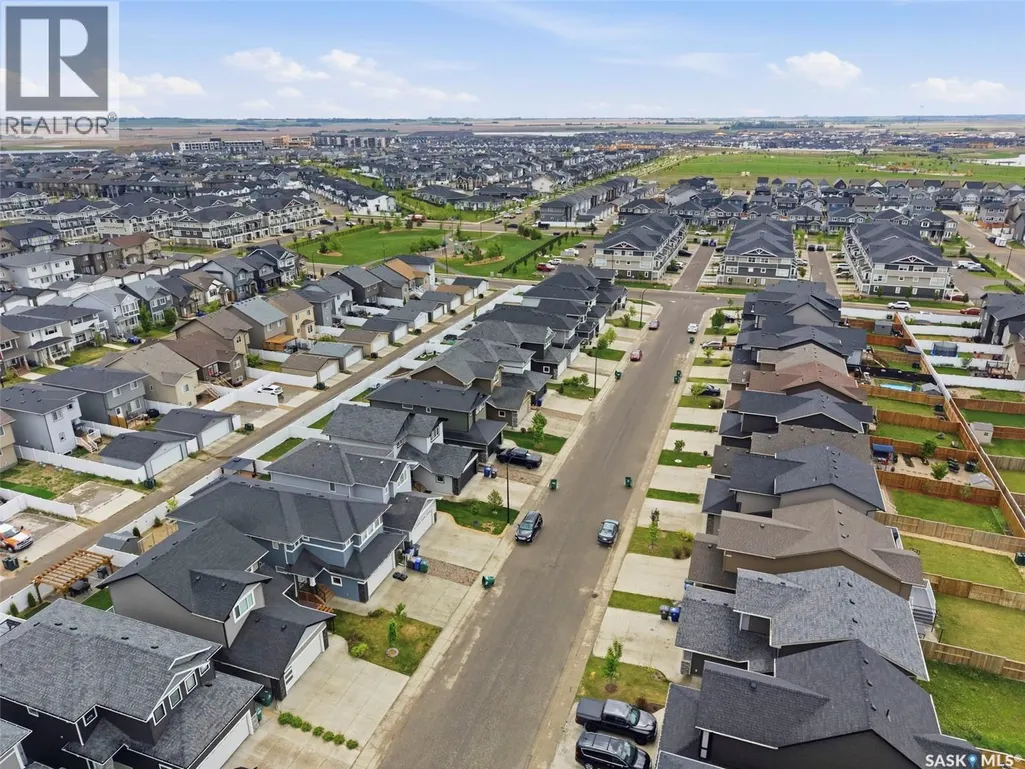
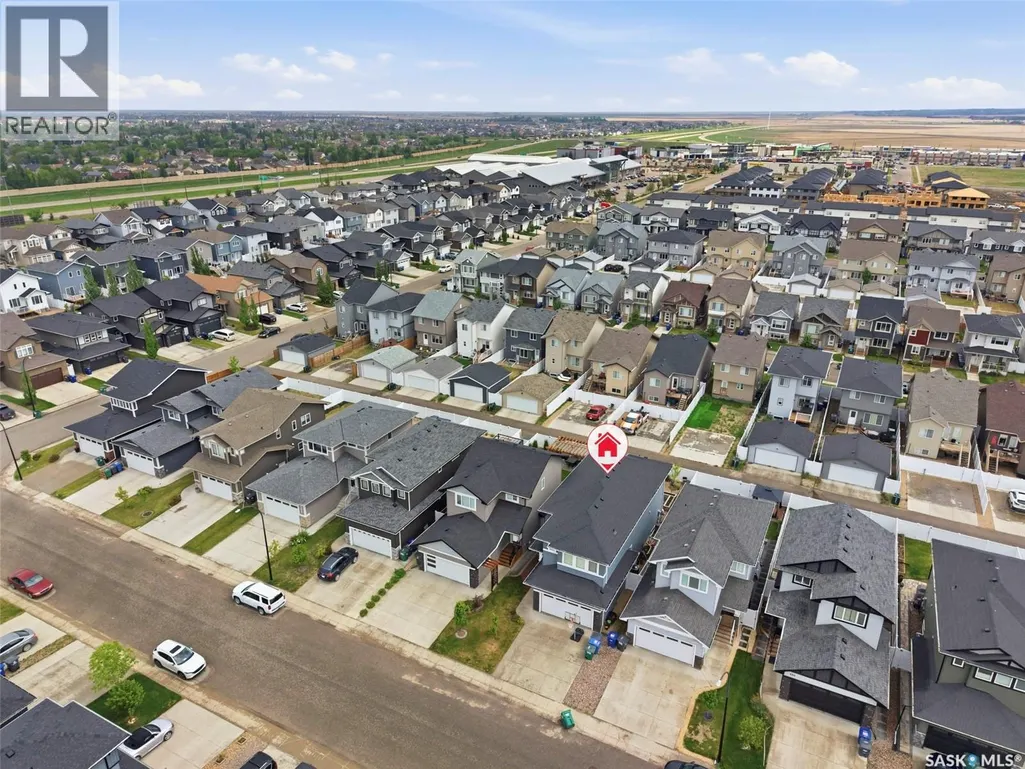
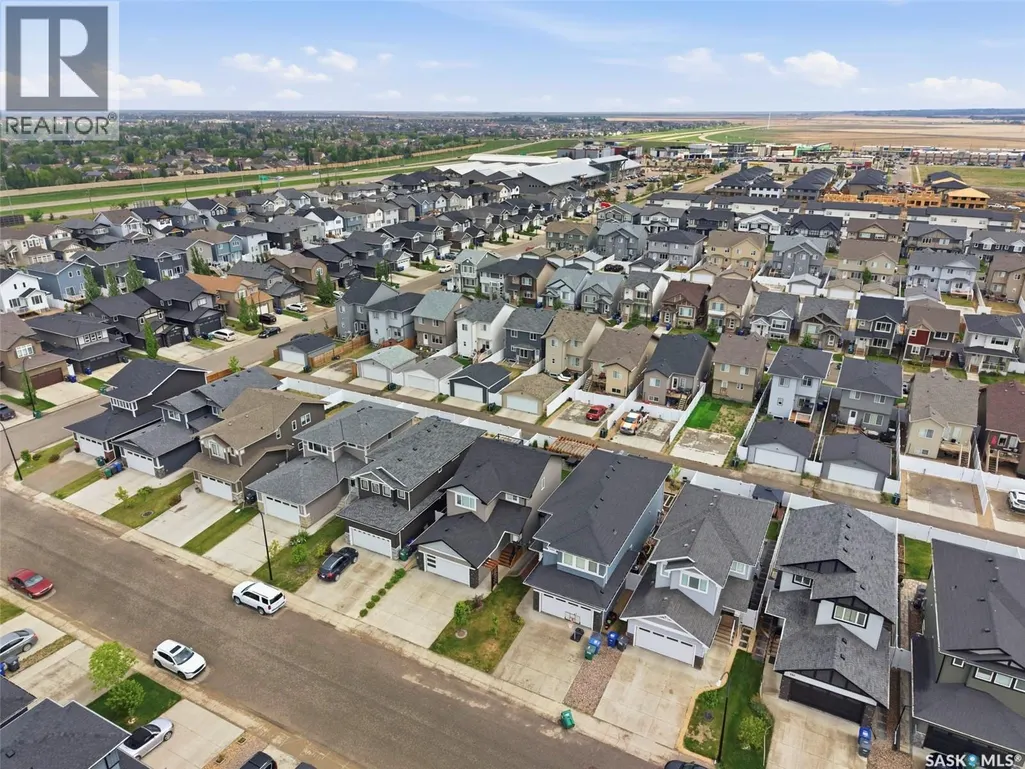
578 Mcfaull Crescent, Saskatoon, SK
Price
$ 699,900
Open House Sat, Sep 19th 02:00 PM - 04:00 PM
Property Attributes
- ID#SK047966
- TypeSingle Family
- Listing Status Active
- MunicipalitySaskatoon
- CitySaskatoon
- AreaSaskatoon
- NeighbourhoodBrighton
- Postal CodeS7V 0T3
- Style2 Level
- Year Built2021
- Price$ 699,900
- Bedrooms5
- Bathrooms4
- Half Bathrooms0
- Sqr Footage2284
Data Source:
Canadian Real Estate Association (CREA)
Property Description
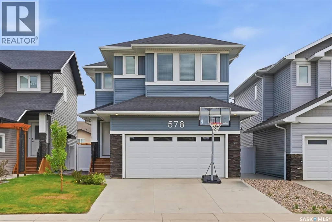
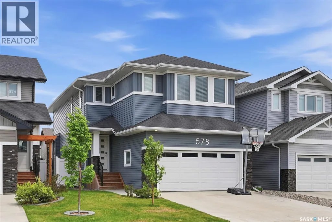
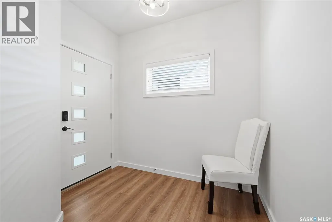
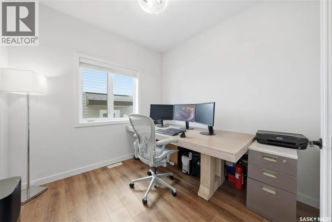
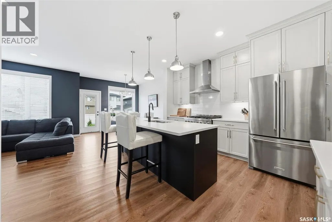
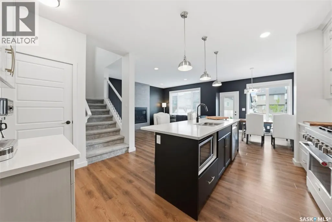
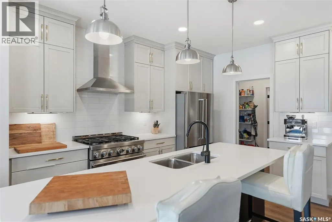
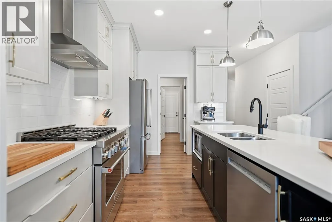
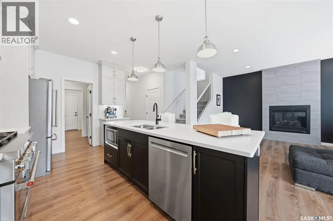
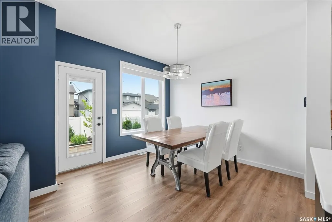
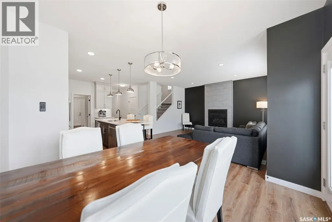
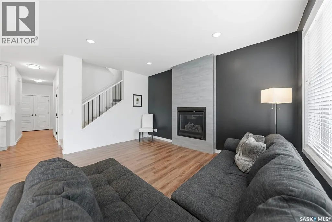
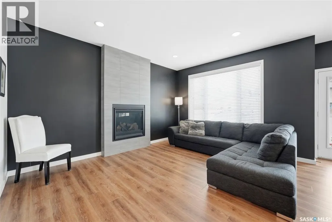
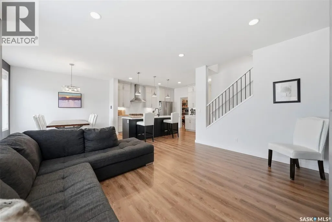
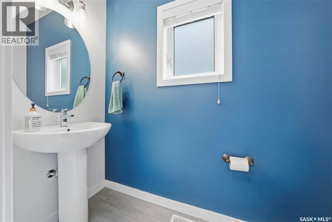
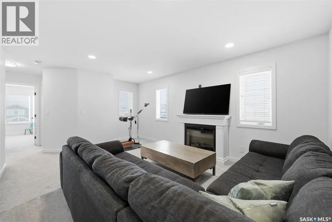
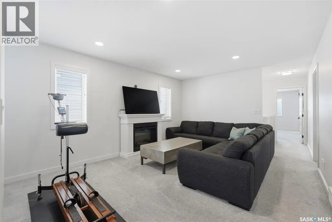
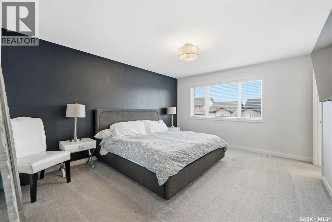
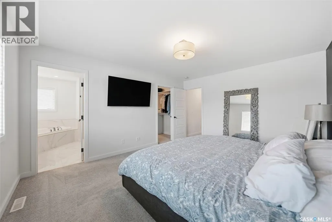
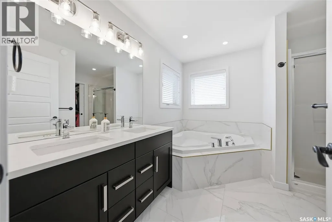
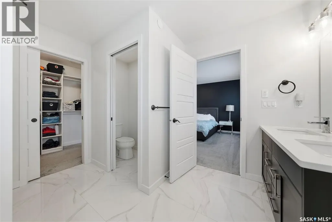
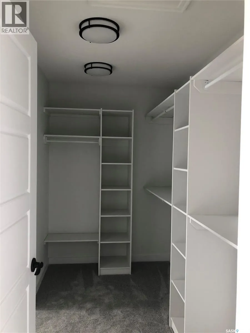
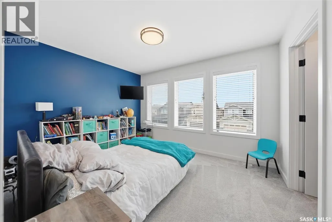
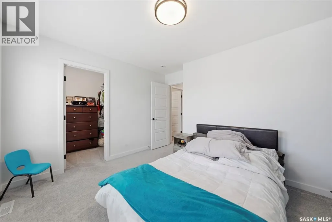
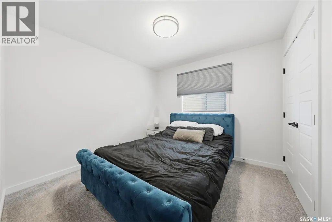
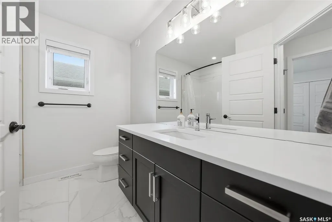
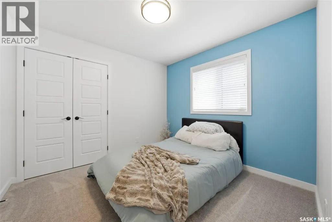
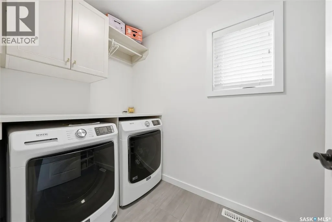
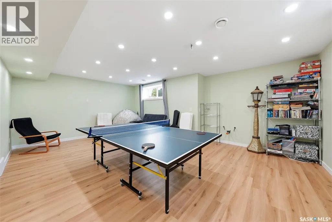
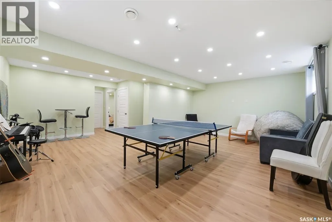
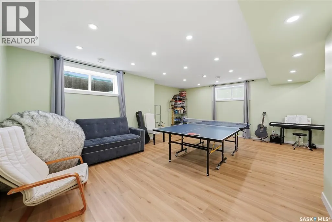
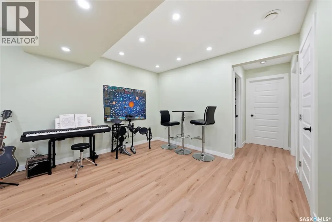
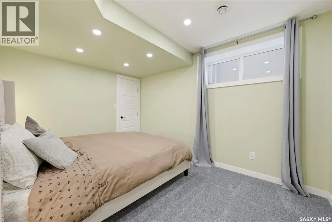
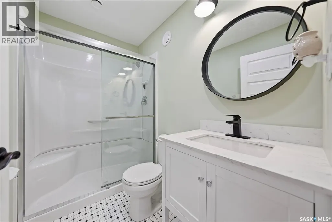
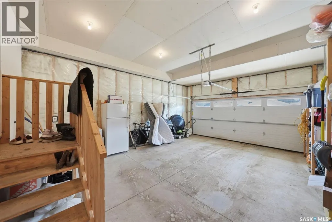
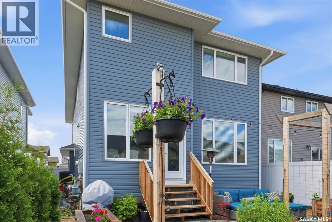
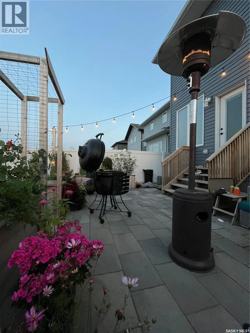
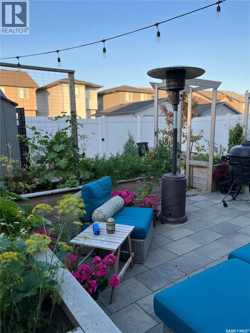
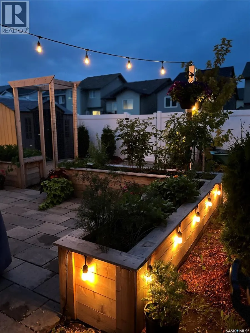
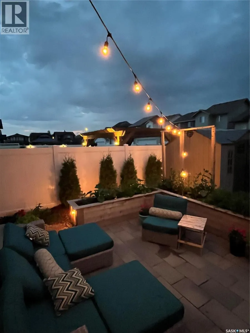
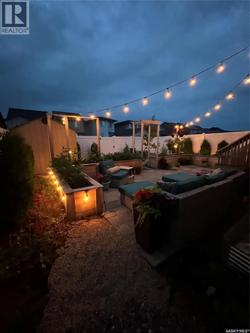
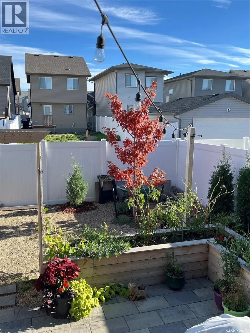
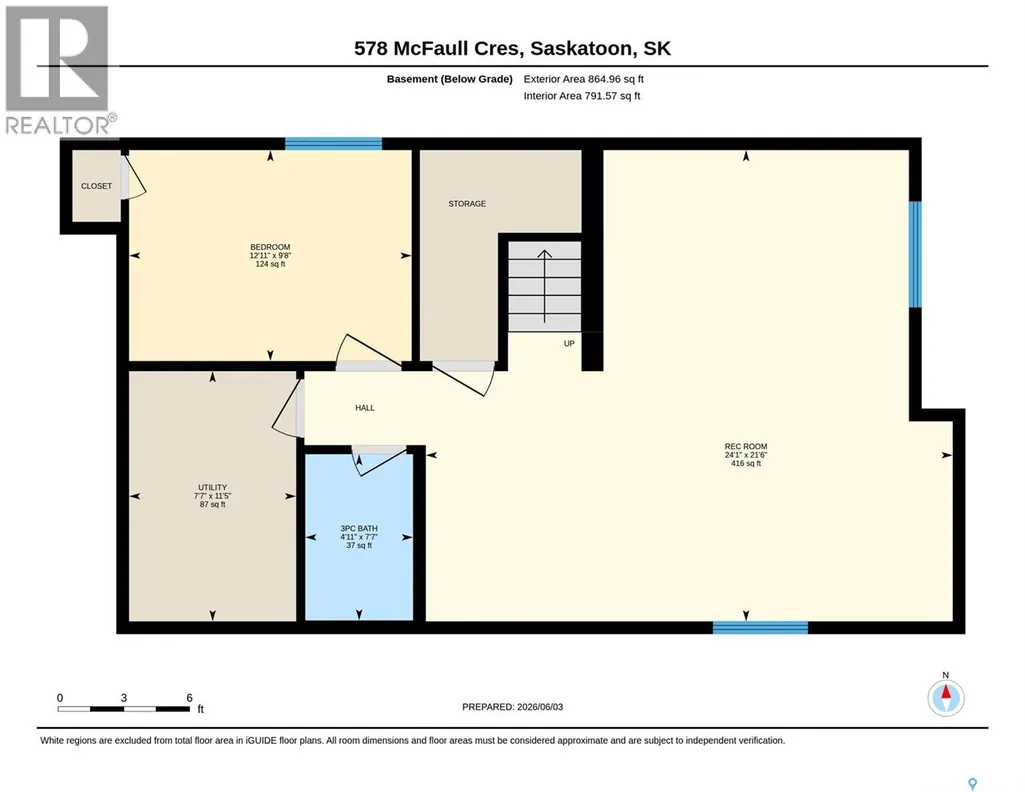
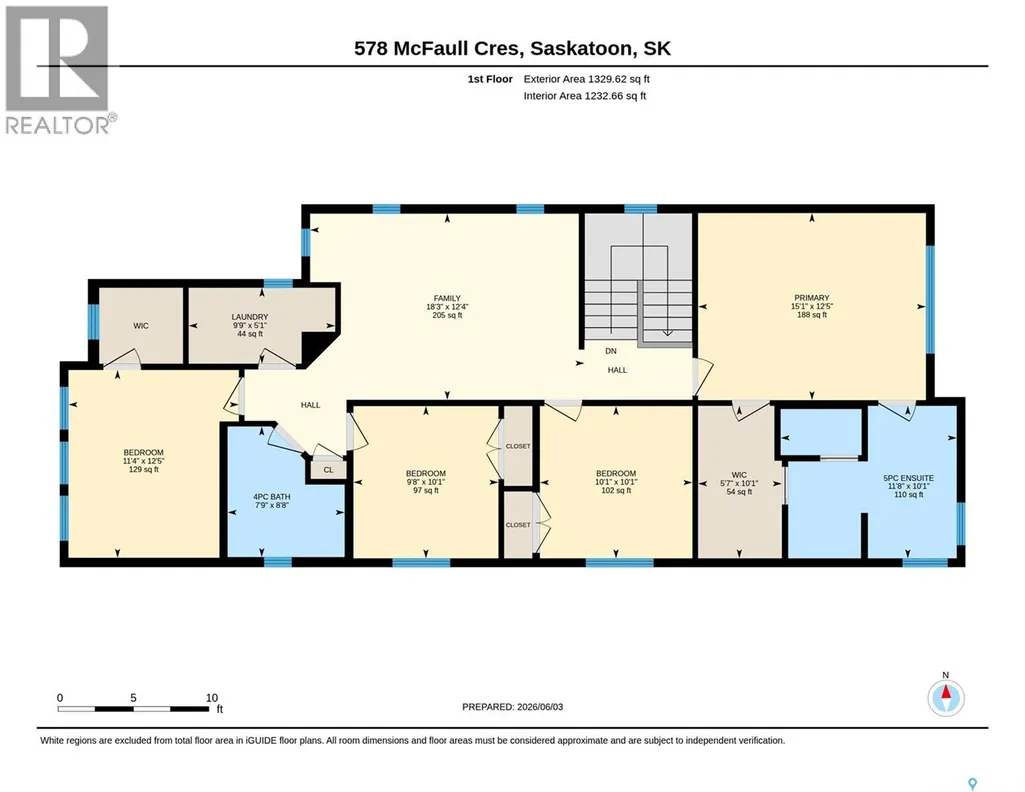
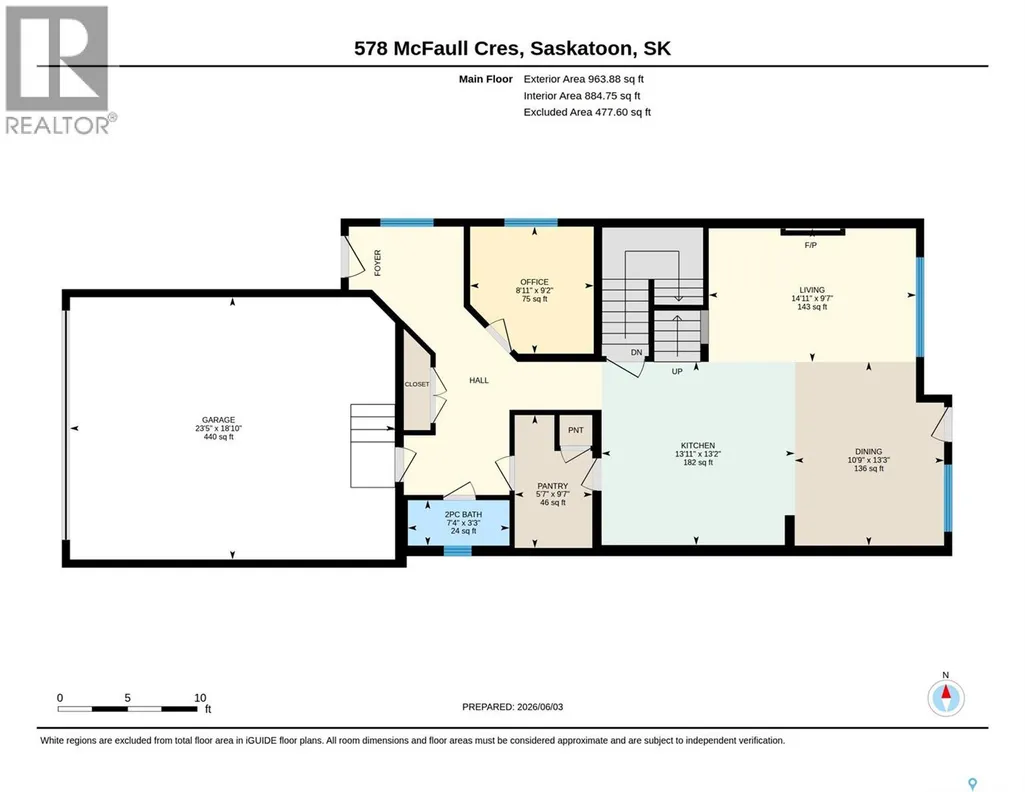
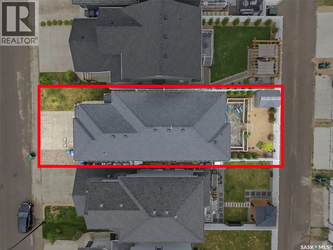
Welcome to 578 McFaull Crescent (Brighton). Designed with large and growing families in mind, this 2,284 square foot two-storey offers incredible flexibility with four bedrooms up, a bonus room, a main floor office, and an additional bedroom in the fully developed basement — that’s up to six bedrooms depending on how you use the space. Curb appeal abounds with a fully landscaped yard and an insulated 20x24 insulated attached garage. Step inside to a welcoming main floor with a two-piece bath at the entrance and a dedicated home office — perfect for working from home or as an additional bedroom. The great room features a Napoleon Gas fireplace with tile feature wall. The kitchen is a true centrepiece — featuring crisp Alabaster shaker-style cabinetry soaring to the ceiling with under-mount lighting, a stunning tile backsplash, and quartz countertops that tie it all together. A contrasting island with breakfast bar adds dimension and the perfect spot for casual dining or morning coffee. A professional six-burner gas range with hood fan makes this a cook’s dream, and all appliances are included! The walk-through butler’s pantry with outlets connects seamlessly to the garage entry, making grocery runs and entertaining a breeze. Upstairs, four generous bedrooms are complemented by a spacious bonus family room — easily converted to a fifth upper-level bedroom if needed. The primary suite is a true retreat with a five-piece ensuite featuring a soaker tub, double-door walk-in shower, double sinks, and a walk-in closet. A dedicated laundry room with cabinetry and quartz countertop and a four-piece bathroom complete the upper level. The developed basement completes the picture with a large family room, three-piece bathroom, rough-in plumbing for a future wet bar, and that sixth bedroom that makes this home truly stand out for larger families. Listed at $699,900 mls (id:7434)
General Features
| Features | Treed, Rectangular, Sump Pump |
|---|---|
| Property Type | Single Family |
| Neighbourhood | Brighton |
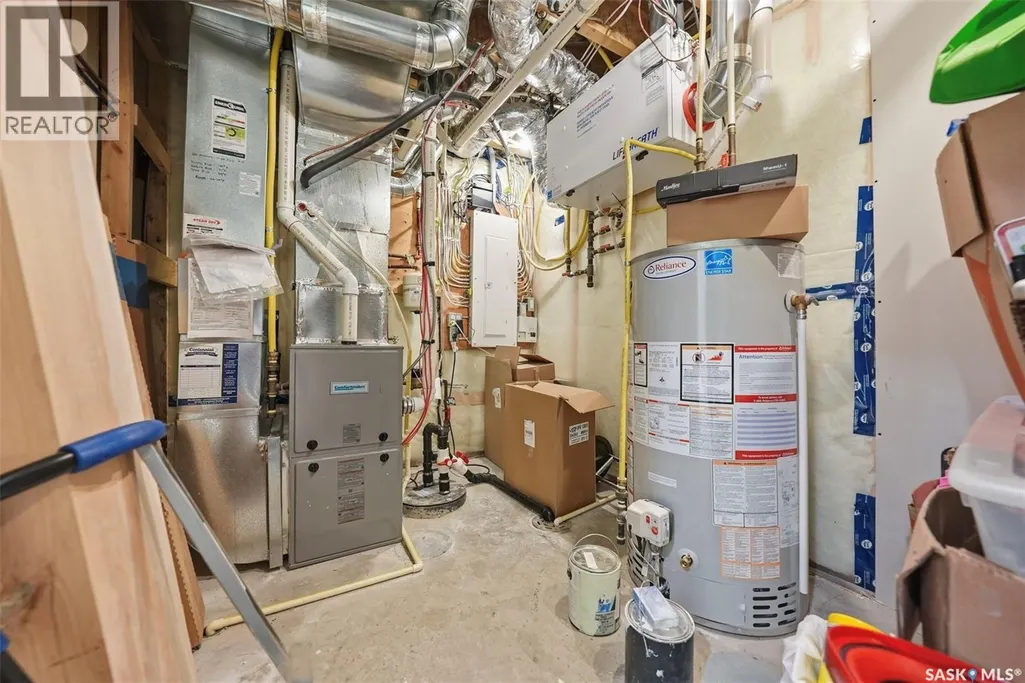
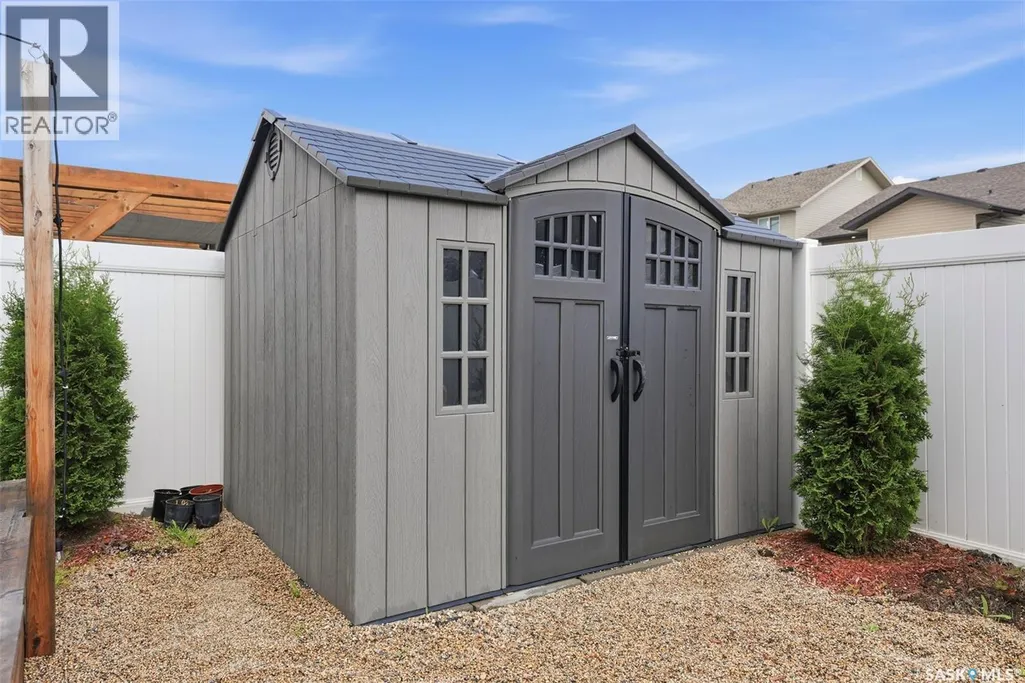
| Building Appliances | Washer, Refrigerator, Dishwasher, Dryer, Microwave, Garage door opener remote(s), Hood Fan, Storage Shed, Stove |
| Building Architectural Style | 2 Level |
| Building Cooling Type | Central air conditioning |
| Building Type | House |
| Ownership Type | Freehold |
| Building.StoriesTotal | 2 |
Interior Features
| Building Fireplace Present | True |
|---|---|
| Building Fireplace Type | Conventional |
| Building Heating Type | Forced air |
| Building Heating Fuel | Natural gas |
| Construction Style Attachment | Detached |
| Fireplace Fuel | Gas |
| Living Area Range | 2284 |
| Bedrooms | 5 |
Exterior Features
| Structure | Patio(s) |
|---|---|
| Landscape Features | Underground sprinkler |
| Fence Type | Fence |
Room Details
| Room | Dimensions | Level | Flooring | Details |
|---|---|---|---|---|
| 2pc Bathroom | 3'3 x 7'4 | Main level | ||
| 3pc Bathroom | 7'7 x 4'11 | Basement | ||
| 4pc Bathroom | 8'8 x 7'9 | Second level | ||
| 5pc Bathroom | 10'1 x 11'8 | Second level | ||
| Bedroom | 9'8 x 12'11 | Basement | ||
| Dining nook | 9'7 x 5'7 | Main level | ||
| Dining room | 13'3 x 10'9 | Main level | ||
| Family room | 21'6 x 24'1 | Basement | ||
| Kitchen | 13'2 x 13'11 | Main level | ||
| Laundry room | 5'1 x 9'9 | Second level | ||
| Living room | 9'7 x 14'11 | Main level | ||
| Office | 9'2 x 8'11 | Main level | ||
| Primary Bedroom | 12'5 x 15'1 | Second level | ||
| Storage | 11'5 x 7'7 | Basement |
Amenities
- Views
- New Construction
- Adult 55+
- Lease To Own
- No Strata Fees
- Furnished
- Primary On Main
- Air Conditioning
- Seller Finance
- Green
- Fixer Upper
- Horse
- Golf
- Fireplace
- Deck
- Garage
- Basement
- Pool

Property vs Single Family Average in S7V 0T3
Price
Year Built
In The Neighbourhood
Open House
Brighton
$ 559,900
- Type
- Single Family
- Rooms
- 2 Beds + 2 Baths
Royal Lepage Proalliance Realty
Open House
Brighton
$ 696,000
- Type
- Single Family
- Rooms
- 3 Beds + 2 Baths
Royal Lepage Proalliance Realty
Saskatoon
$ 599,900
- Type
- Single Family
- Size
- 1,625 SqFt
- Rooms
- 3 Beds + 3 Baths
Realty Executives Saskatoon
Primary On Main
Brighton
$ 1,015,000
- Type
- Single Family
- Rooms
- 4 Beds + 3 Baths
Coldwell Banker 2M Realty
Primary On Main
Brighton
$ 219,900
- Type
- Single Family
- Size
- 1,204 SqFt
- Rooms
- 3 Beds + 1 Baths
Exit Realty Town & Country
Golf Course
Brighton
$ 699,900
- Type
- Single Family
- Rooms
- 3 Beds + 3 Baths
Royal Lepage Proalliance Realty
Water Views
Brighton
$ 529,000
- Type
- Single Family
- Rooms
- 2 Beds + 1.5 Baths
SUTTON GROUP REALTY SYSTEMS INC.
Saskatoon
$ 499,900
- Type
- Single Family
- Size
- 1,394 SqFt
- Rooms
- 3 Beds + 3 Baths
Boyes Group Realty Inc.
Open House
Brighton
$ 669,900
- Type
- Single Family
- Rooms
- 2 Beds + 2 Baths
Royal Lepage Proalliance Realty
Primary On Main
Brighton
$ 849,900
- Type
- Single Family
- Rooms
- 4 Beds + 3 Baths
RE/MAX FINEST REALTY INC., BROKERAGE
