
Waterfront - Primary on Main

Address
8865 8869 Hwy 101 Highway, Brighton, NS
Price
$ 649,999
Property Attributes
- ID#202519595
- TypeSingle Family
- Listing Status Active
- MunicipalityBrighton
- CityBrighton
- AreaBrighton
- NeighbourhoodBrighton
- Postal CodeB0V 1A0
- Style
- Year Built1986
- Price$ 649,999
- Bedrooms1+2
- Bathrooms1
- Half Bathrooms0
- Sqr Footage1755
- Lot Size3.56 Acres
Data Source:
Canadian Real Estate Association (CREA)
Property Description
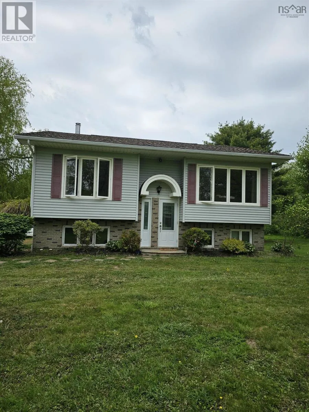
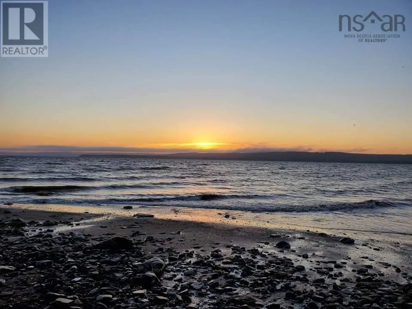
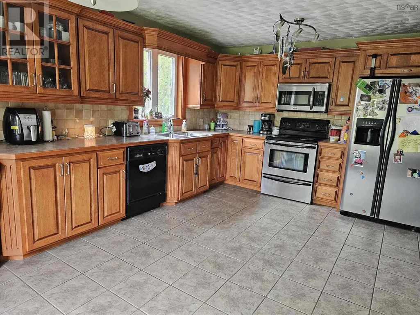
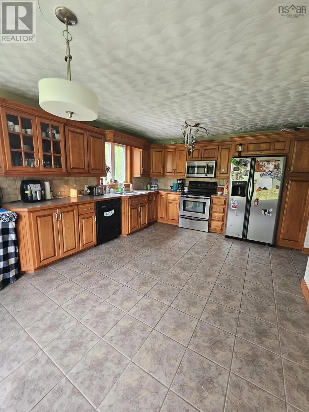
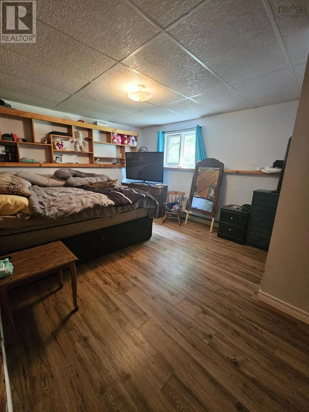
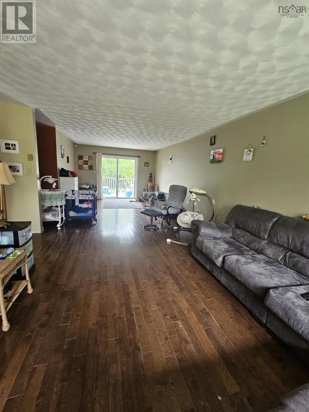
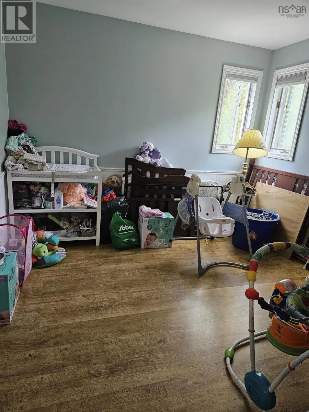
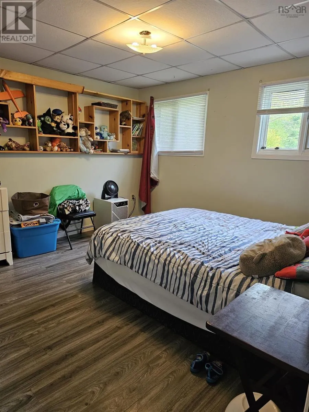
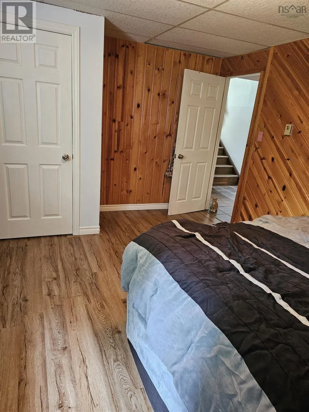
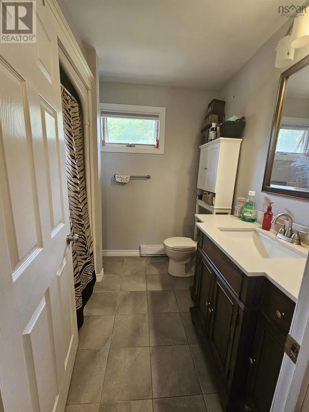
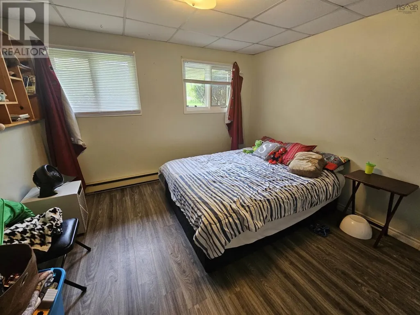
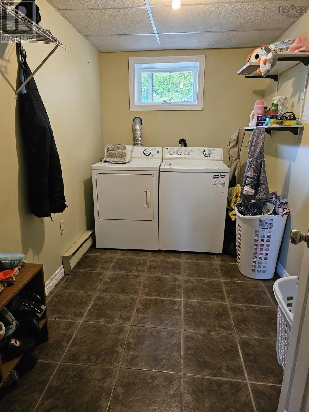
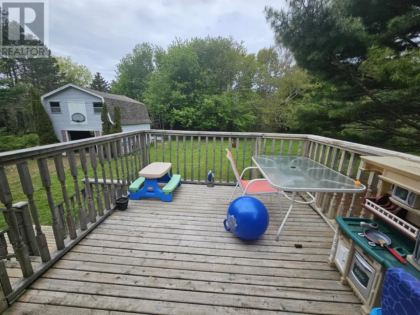
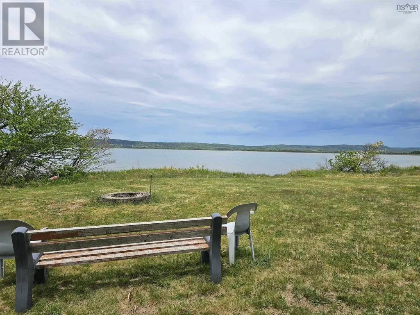
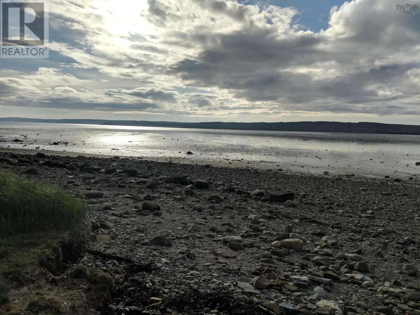
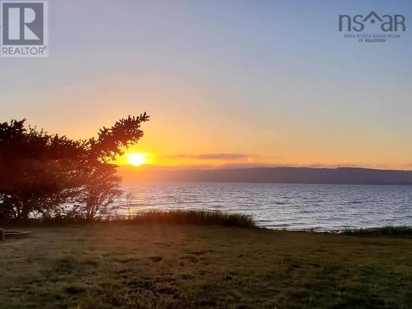
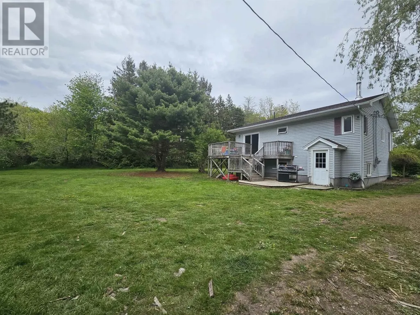
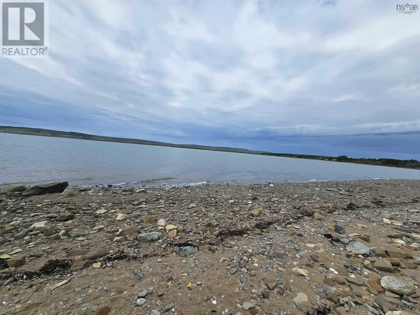
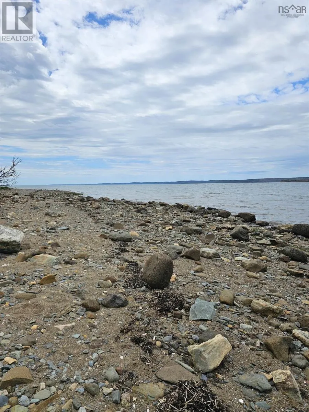
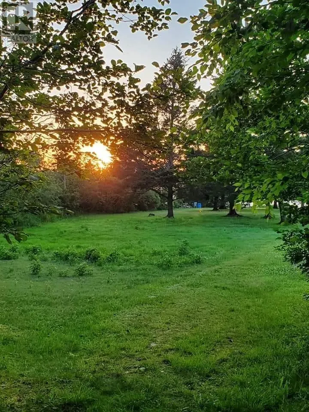
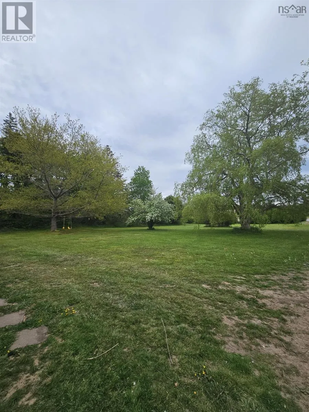
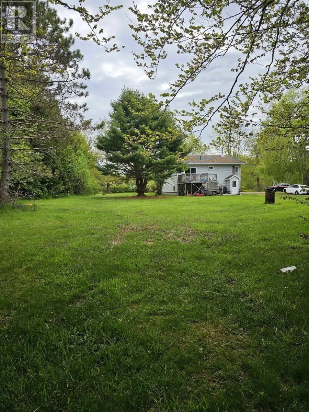
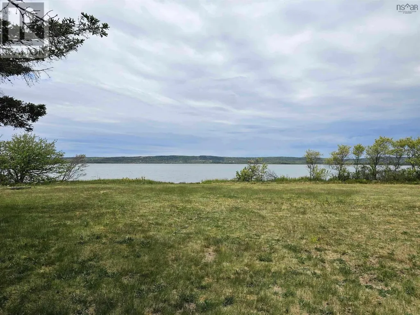
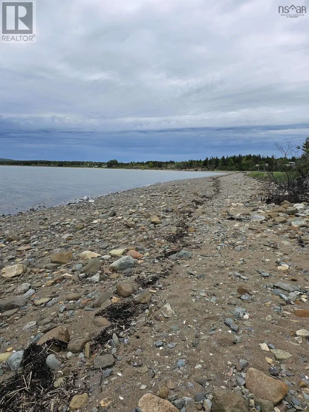
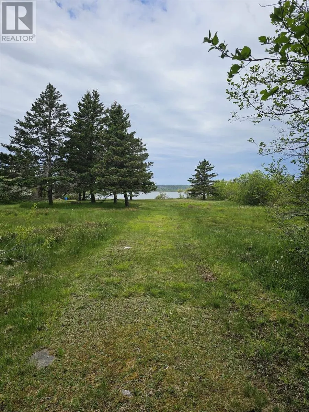
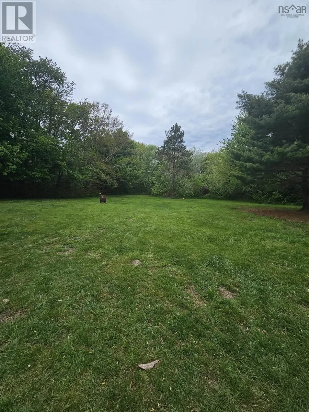
Welcome to a great investment opportunity. A 3 bedroom 1 bathroom home nestled on 3.56 acres of stunning oceanfront land. This property even includes your own private beach offering idyllic coastal lifestyle. The main level boasts a spacious eat in kitchen, and a substantial living room adorned with hardwood floors and patio doors that lead to a lovely back deck, ideal for outdoor dining and entertaining. This level also features a cozy master bedroom and main bathroom. Descend to the finished lover level, where a family room with a wood stove awaits, providing warmth and ambiance. The level also includes a laundry room, 2 additional bedrooms and a porch with a walkout. Please note this property must be purchased in conjunction with Wagner's Country Store (civic 8869 hwy 101, Brighton) presenting a unique opportunity to own a charming home and a previous well-established business in one of the most picturesque settings. (id:7434)
General Features
| Community Features | School Bus |
|---|---|
| Property Type | Single Family |
| CommunityName | Brighton |
| Building Appliances | Range - Electric, Dishwasher, Dryer, Washer, Microwave Range Hood Combo, Refrigerator |
| Building Basement Features | Walk out |
| Location Description | From Digby take hwy 101 to Brighton to civic address and Wagner's Country store |
| Foundation Type | Poured Concrete |
| Building Type | House |
| Ownership Type | Freehold |
| Building.StoriesTotal | 1 |
Interior Features
| Building Fireplace Present | False |
|---|---|
| Building Heating Type | Baseboard heaters, Stove |
| Building Heating Fuel | Electric, Wood |
| Basement Development | Finished |
| Basement Type | Full (Finished) |
| Construction Style Attachment | Detached |
| Flooring Type | Ceramic Tile, Hardwood, Vinyl |
| Living Area Range | 1755 |
| Bedrooms | 1+2 |
Exterior Features
| Water Front Type | Waterfront |
|---|---|
| Landscape Features | Landscaped |
| Sewer | Septic System |
| Exterior Finish | Vinyl |
Room Details
| Room | Dimensions | Level | Flooring | Details |
|---|---|---|---|---|
| 4pc Bathroom | 4 pieces | Main level | ||
| Bath (# pieces 1-6) | 4 pieces | Main level | ||
| Bedroom | 12x13 | Lower level | ||
| Eat in kitchen | 18 x 13 | Main level | ||
| Family room | 19x21.7 | Lower level | ||
| Laundry room | 11.5x6.6 | Lower level | ||
| Living room | 12 x 31 | Main level | ||
| Other | 13 x 6 | Main level | ||
| Porch | 12.7 | Lower level | ||
| Primary Bedroom | 10.10x10.7 | Main level |
Amenities
- Views
- New Construction
- Adult 55+
- Lease To Own
- No Strata Fees
- Furnished
- Primary On Main
- Air Conditioning
- Seller Finance
- Green
- Fixer Upper
- Horse
- Golf
- Fireplace
- Deck
- Garage
- Basement
- Pool

Property vs Single Family Average in B0V 1A0
Price
Year Built
In The Neighbourhood
Open House
Brighton
$ 559,900
- Type
- Single Family
- Rooms
- 2 Beds + 2 Baths
Royal Lepage Proalliance Realty
Open House
Brighton
$ 696,000
- Type
- Single Family
- Rooms
- 3 Beds + 2 Baths
Royal Lepage Proalliance Realty
Saskatoon
$ 599,900
- Type
- Single Family
- Size
- 1,625 SqFt
- Rooms
- 3 Beds + 3 Baths
Realty Executives Saskatoon
Primary On Main
Brighton
$ 1,015,000
- Type
- Single Family
- Rooms
- 4 Beds + 3 Baths
Coldwell Banker 2M Realty
Primary On Main
Brighton
$ 219,900
- Type
- Single Family
- Size
- 1,204 SqFt
- Rooms
- 3 Beds + 1 Baths
Exit Realty Town & Country
Golf Course
Brighton
$ 699,900
- Type
- Single Family
- Rooms
- 3 Beds + 3 Baths
Royal Lepage Proalliance Realty
Open House
Saskatoon
$ 699,900
- Type
- Single Family
- Size
- 2,284 SqFt
- Rooms
- 5 Beds + 4 Baths
Boyes Group Realty Inc.
Water Views
Brighton
$ 529,000
- Type
- Single Family
- Rooms
- 2 Beds + 1.5 Baths
SUTTON GROUP REALTY SYSTEMS INC.
Saskatoon
$ 499,900
- Type
- Single Family
- Size
- 1,394 SqFt
- Rooms
- 3 Beds + 3 Baths
Boyes Group Realty Inc.
Open House
Brighton
$ 669,900
- Type
- Single Family
- Rooms
- 2 Beds + 2 Baths
Royal Lepage Proalliance Realty
Primary On Main
Brighton
$ 849,900
- Type
- Single Family
- Rooms
- 4 Beds + 3 Baths
RE/MAX FINEST REALTY INC., BROKERAGE
